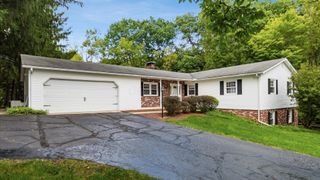
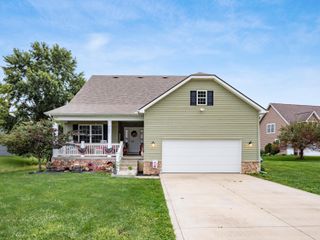
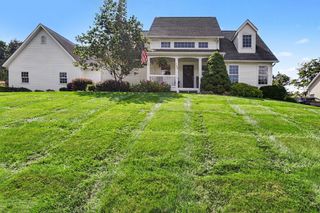
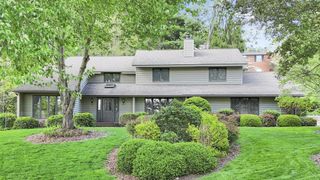
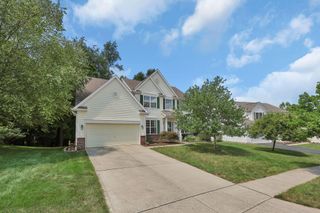
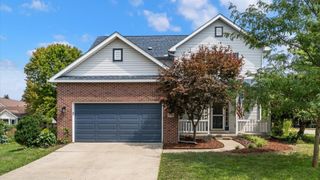
1365 Normandy Drive, Newark, OH 43055
- 4 beds |
- 3 baths |
- 2,496 sqft
 Single-Family Home
  Built in 1994
  0.39acre lot
 2 car garage
  $200/sqft
  Listed 1 month ago
Property Description
Welcome to this beautifully maintained two-story home in the desirable Brittany Hills community of Newark! Offering approximately 2,500 square feet of finished living space, plus an additional 800-square-foot unfinished basement, this spacious 4-bedroom, 2.5-bath home offers the perfect blend of comfort, functionality, and room to grow. Step inside to an impressive two-story foyer filled with natural light and welcoming you into the home's classic, thoughtfully designed layout. The main level offers plenty of space to spread out, featuring both formal living and dining rooms along with a spacious family room ideal for relaxing, entertaining, or gathering with friends and family. The eat-in kitchen provides abundant space for everyday meals and flows seamlessly into the surrounding living areas. Upstairs, the generous owner's suite provides a comfortable private retreat, while three additional bedrooms offer plenty of flexibility for family, guests, a home office, or hobby space. The unfinished basement adds approximately 800 square feet of additional space, providing exceptional storage today with plenty of potential for a future recreation room, home gym, office, or additional living area. Situated on a generous lot in an established neighborhood, this Brittany Hills home delivers the space and versatility you've been looking for while remaining conveniently located near schools, shopping, dining, and major routes. With nearly 3,300 square feet between the finished living areas and basement, there's plenty of room to make this home your own! Schedule your tour today!
- Listing Status:
- Active
- Date Added:
- August 18, 2026
- Data Last Updated:
- October 5, 2026 at 9:36PM
- Listing Office:
- Keller Williams Consultants : 614-932-2000
- Listing Agent:
- Kimberly D Hamrick : 614-736-2924
- MLS ID:
- 226031330
- Style: Traditional
- Parking: Garage Door Opener
- Windows: Insulated All
- General: BrickVinyl SidingTwoPoured
- HOA Amenities: Sidewalk
- Originating MLS: Columbus and Central Ohio Regional MLS
- School District: NEWARK CSD 4507 LIC CO.
- County: Licking
- Zoning: 054-042588-00.058
- Water: Public
- Sewer: Public Sewer
- Source: Columbus and Central Ohio Regional MLS
This listing courtesy of Kimberly D Hamrick , Keller Williams Consultants
Monthly Payment
- Principal & Interest $
- Property Taxes $
- Home Insurance $
- VA Funding Fee $