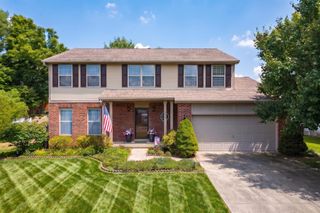
123 Beaman Gates Drive SW, Granville, OH 43023
- 3 beds |
- 3 baths |
- 1,900 sqft
 Single-Family Home
  Built in 2021
  10,019sqft lot
 2 car garage
  $210/sqft
  Listed 14 days ago
Property Description
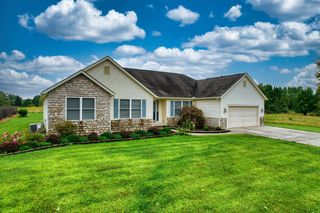
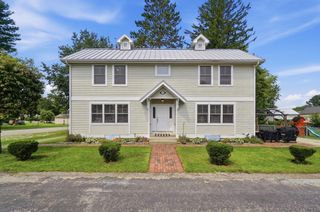
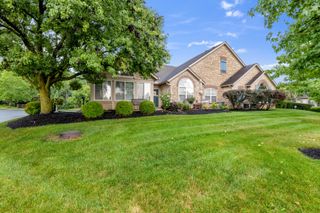
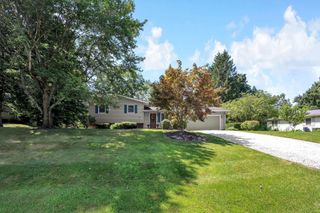
Large seller credit available for rate buy down & closing cost coverage! Move-in ready and beautifully updated! This newer 3-bedroom, 2.5-bath home offers approximately 1,900 sq. ft. of living space plus a spacious full basement with even more room to grow. Built in 2021 and still carrying the builder's foundation warranty, this home combines the benefits of newer construction with recent updates and a truly move-in-ready feel. The whole home features 9-foot ceilings and an open, spacious layout centered around a beautiful kitchen with granite countertops, tile backsplash, large center island with seating, walk-in pantry, and plenty of cabinet and counter space. The kitchen flows naturally into the dining and living areas, creating an ideal layout for everyday living and entertaining. Upstairs you'll find three spacious bedrooms, including a primary suite with a walk-in closet, double vanity, and walk-in shower. The second-floor laundry adds everyday convenience--no carrying laundry between floors--and additional oversized closet space provides plenty of room for linens, seasonal items, and household storage. The full basement offers excellent potential for additional finished living space and already includes plumbing rough-ins for a future bathroom. Create the recreation room, home office, gym, or additional living area you've been looking for. Additional highlights include an attached 2-car garage, central air, patio, generous storage throughout, and recent updates following the home's acquisition. With newer construction, modern finishes, a full basement, and room to grow, this home is ready for its next owner. Schedule your private showing today!
- Listing Status:
- Active
- Date Added:
- August 13, 2026
- Data Last Updated:
- August 20, 2026 at 12:38PM
- Listing Office:
- Red 1 Realty : 614-585-9020
- Listing Agent:
- Omar Abouseada : 614-735-5860
- MLS ID:
- 226030439
- Style: Traditional
- Windows: Insulated All
- General: StoneVinyl SidingTwoPoured
- HOA Amenities: Common Area Only390.0
- Originating MLS: Columbus and Central Ohio Regional MLS
- School District: NORTHRIDGE LSD 4509 LIC CO.
- County: Licking
- Zoning: 024-067074-00.090
- Water: Public
- Sewer: Public Sewer
- Source: Columbus and Central Ohio Regional MLS
This listing courtesy of Omar Abouseada , Red 1 Realty
Monthly Payment
- Principal & Interest $
- Property Taxes $
- Home Insurance $
- VA Funding Fee $

 New - 3 days ago