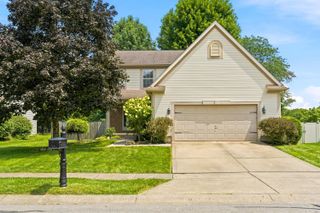
38 George Street, Pataskala, OH 43062
- 3 beds |
- 3 baths |
- 1,736 sqft
 Single-Family Home
  Built in 2006
  10,019sqft lot
 2 car garage
  $202/sqft
  Listed 8 days ago
Property Description
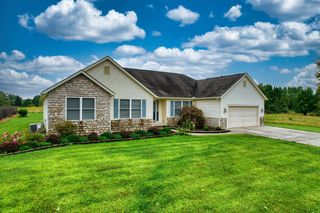
Downtown Pataskala charm meets modern custom living in this one-of-a-kind farmhouse-style home! Built in 2006 with exceptional attention to detail, this home delivers the character you love about living in the heart of Pataskala--without sacrificing the finishes and conveniences of newer construction. Sun-filled, open living spaces create a warm and inviting feel, while gorgeous tile flooring and brand-new carpet throughout give the home a fresh, move-in-ready look. Quality stands out at every turn with a standing-seam metal roof, Hardie board siding, Andersen windows, premium trim and doors, and heated bathroom floors. The kitchen is designed for gathering with granite countertops, beautiful maple cabinetry, and an easy flow into the surrounding living spaces. Downstairs, the lower level adds valuable flex space for a home gym, playroom, recreation room, or hobbies, plus additional crawl-space storage. Step outside and discover what truly sets this property apart. Situated on a double lot, the fenced backyard offers an incredible amount of space with a patio for entertaining, lush green space, manicured landscaping, and established garden areas. The impressive 850-square-foot detached workshop/garage is an incredible bonus with room for vehicles, hobbies, storage, or the ultimate workspace. All of this just moments from Depot Street, local coffee shops, restaurants, parks, and the charm of downtown Pataskala. Historic small-town atmosphere, beautiful outdoor spaces, quality custom finishes, and modern-day convenience--this is a rare opportunity to have it all!
- Listing Status:
- Active
- Date Added:
- August 12, 2026
- Data Last Updated:
- August 20, 2026 at 12:38PM
- Listing Office:
- Keller Williams Greater Cols : 614-944-5900
- Listing Agent:
- Cheryl Huston : 614-313-5140
- MLS ID:
- 226030545
- Windows: Insulated All
- General: TwoBlock
- Originating MLS: Columbus and Central Ohio Regional MLS
- School District: SOUTHWEST LICKING LSD 4510 LIC CO.
- County: Licking
- Zoning: 064-309540-00.000
- Water: Public
- Sewer: Public Sewer
- Source: Columbus and Central Ohio Regional MLS
This listing courtesy of Cheryl Huston , Keller Williams Greater Cols
Monthly Payment
- Principal & Interest $
- Property Taxes $
- Home Insurance $
- VA Funding Fee $

 New - 3 days ago