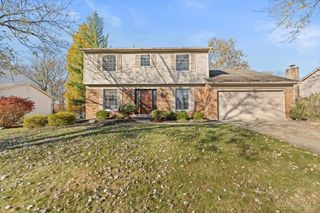
5800 West Fork Road, Green Twp, OH 45247
- 4 beds |
- 3 baths |
- 2,165 sqft
 Single-Family Home
 Built in 1977
 1acre lot
 2 car garage
 $175/sqft
 Listed 1 month ago
Property Description
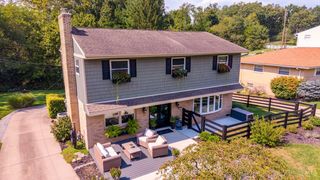
Nice quad-level, 2100 sq.ft. home on 1 acre. Well maintained, waiting for the next owners to enjoy. This layout allows for great entertaining & space for all, from the formal living room & dining room to the eat-in kitchen with wood cabinets, ceramic floors, granite counter tops & more. The upper level features the primary suite with adjoining bath & walk-in closet plus 2 additional bedrooms & a full bath. The 1st floor offers a family room with a WB fireplace and walkout to deck & yard, a half bath, and a 4th bedroom that could also be used as a home office. The oversized 2-car garage, large shed & boat carport add extra storage. Seller has made the following improvements in 2026: demolished old in ground pool & decking, yard regraded, deck rebuilt with new decking & railings, and new 200 amp electrical service, panel, meter & line installed. Also HVAC, septic tank, & water heater all inspected and passed. New heat pump & furnace installed in 2025. New 30-yr shingle roof in 2020.
- Listing Status:
- Active
- Date Added:
- October 15, 2026
- Data Last Updated:
- November 19, 2026 at 3:30AM
- Listing Office:
- Sibcy Cline, Inc. : 513-367-1900
- Listing Agent:
- Matthew Riley : 513 6079329
- MLS ID:
- 1897399

- General: Shed
- Style: Transitional
- Other Structures: Deck
- Parking: Driveway
- Roofing: Shingle
- Windows: SliderVinyl/Alum Clad
- General: BrickVinyl SidingPoured
- HOA Amenities: 0.0
- Originating MLS: Cincinnati Multiple Listing Service
- School District: Northwest Local SD
- County: Hamilton
- Driveway: Concrete
- Zoning: 550-0203-0002-00
- View: Woods
- Water: Public
- Source: Cincinnati Multiple Listing Service
This listing courtesy of Matthew Riley , Sibcy Cline, Inc.
Monthly Payment
- Principal & Interest $
- Property Taxes $
- Home Insurance $
- VA Funding Fee $

 New - 21 hours ago