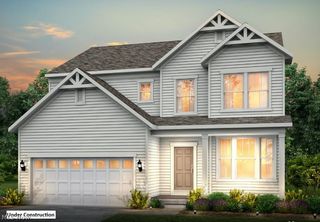
3624 Great Windsor Lane, Green, OH 44685
- 4 beds |
- 3 baths |
- 2,228 sqft
 Single-Family Home
 Built in ——
 7,667sqft lot
 2 car garage
 $219/sqft
 Listed 1 month ago
Property Description
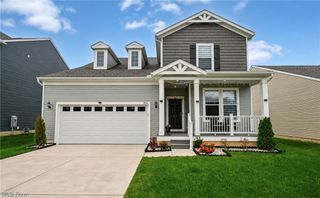
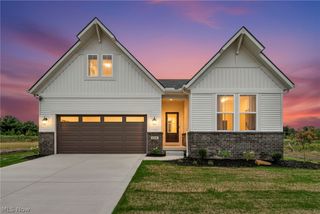
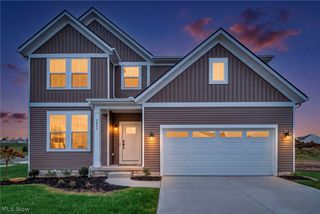
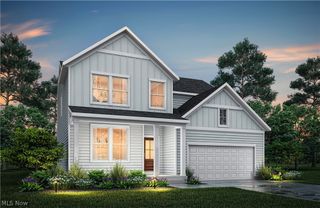
Build the Ashton by Drees Homes, a spacious and versatile two-story design created for the way today's families live. This thoughtfully designed home features an open-concept kitchen, dining area, and family room, providing the perfect space for gathering, entertaining, and everyday living. A formal dining room near the foyer offers flexibility for hosting, a home office, or additional living space to fit your needs. Upstairs, you'll find four bedrooms, including a private owner's suite, along with a centrally located gameroom that creates the ideal space for movie nights, homework stations, hobbies, or playtime. Personalize your home with options including a sunroom, family foyer, finished lower level, luxury owner's bath, and more. With Drees Homes' semi-custom approach, you can tailor the layout, structural selections, and design finishes to create a home uniquely suited to your lifestyle. Completion is possible in approximately 6-8 months. Built by Drees Homes, a semi-custom builder known for quality craftsmanship and personalization, buyers can choose from 8 floor plans and a wide array of structural and design options. From ranch layouts to first-floor owner's suites and finished lower levels, you can create a home tailored to your lifestyle. Typical build time is 6–8 months. Enjoy the ease of maintenance-free living with lawn care and snow removal included, giving you more time to enjoy your home and community .Located in the highly rated Green Local School District, Spring Hill combines low-maintenance living with excellent schools and everyday convenience.
- Listing Status:
- Active
- Data Last Updated:
- November 19, 2026 at 5:19AM
- Listing Office:
- Keller Williams Legacy Group Realty : 330-433-6005
- Listing Agent:
- Jose Medina : 330-595-9811
- Contact:
- jose@josesellshomes.com, 330-595-9811
- MLS ID:
- 5250757

- Style: Colonial
- Other Structures: PatioCovered
- Parking: AttachedGarage
- Roofing: AsphaltFiberglass
- General: Brick1
- HOA Amenities: Association ManagementMaintenance GroundsSnow Removal175.0Monthly
- Originating MLS: NOWDD_NORM
- School District: Green LSD (Summit)- 7707
- County: Summit
- Zoning: 2817406
- Water: Public
- Sewer: Public Sewer
- Source: NOWDD_NORM
This listing courtesy of Jose Medina , Keller Williams Legacy Group Realty
Monthly Payment
- Principal & Interest $
- Property Taxes $
- Home Insurance $
- VA Funding Fee $

 New - 2 days ago