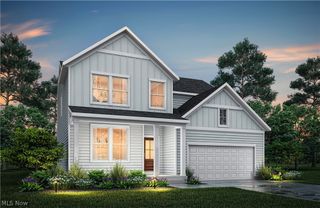
$449,000
887 Meadowood Drive, Barberton, OH 44203
- 3 beds |
- 3 baths |
- 2,195 sqft
 Single-Family Home
 Built in 2001
 0.31acre lot
 2 car garage
 $205/sqft
 Listed 1 day ago
Property Description
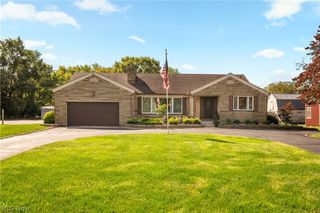
Start packing! You will love everything in this 3 bedroom, 3 bath, custom built ranch in Austin Estates. Open kitchen that flows into the Great Room with lots of cabinets, central island and eating bar. Dinette with door out to the private patio. Great room with gas fireplace, display shelves, formal living room and dining room lend to the open concept. Master Suite with master bath with whirlpool tub and stand alone shower and walk-in closet. 1st Floor laundry. 2 More nice size bedroom and baths. Full basement for storage or can be finished for additional living space. Rough plumbing in basement for a future bath.
- Listing Status:
- Active
- Data Last Updated:
- November 19, 2026 at 5:19AM
- Listing Office:
- Helen Scott Realty LLC : 330-753-5555
- Listing Agent:
- Debra G Shreiner : 330-603-5680
- Contact:
- 330-753-5555, kstrayer@hotmail.com
- MLS ID:
- 5261743

- Style: Ranch
- Other Structures: Patio
- Parking: ConcreteDrainDirect AccessDrivewayElectricityGarageGarage Faces SideOn Street
- Roofing: AsphaltFiberglass
- Windows: Window Treatments
- General: Stone VeneerVinyl Siding1Block
- Originating MLS: NOWDD_NORM
- School District: Barberton CSD - 7702
- County: Summit
- Zoning: AUSTIN ESTATES SECTION Q LOT 12 ALL0115861
- Water: Public
- Sewer: Septic Tank
- Source: NOWDD_NORM
This listing courtesy of Debra G Shreiner , Helen Scott Realty LLC
Monthly Payment
$Est. Payment
- Principal & Interest $
- Property Taxes $
- Home Insurance $
- VA Funding Fee $

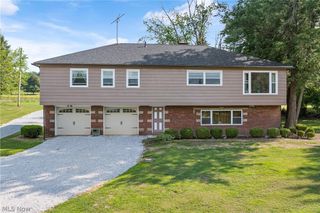
 New - 1 day ago