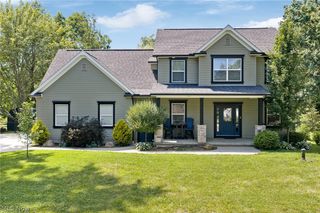
964 Robinson Avenue, Barberton, OH 44203
- 3 beds |
- 3 baths |
- 1,920 sqft
 Single-Family Home
 Built in 1953
 0.96acre lot
 2 car garage
 $232/sqft
 Listed 1 month ago
Property Description
Welcome to this completely renovated brick ranch in Coventry Township, where modern style, incredible space, and a backyard built for making memories all come together! Inside, you'll find 3 bedrooms, 2.5 baths, and nearly 3,000 square feet of updated, finished living space. Extensive renovations have transformed this home with a fresh, modern feel, including a beautifully redesigned kitchen, completely renovated bathrooms, and spacious living areas with plenty of room for everyday life, family gatherings, and entertaining friends. And then there's the backyard! Step through the enclosed sunroom and into your own private retreat. The impressive 20 x 40 in-ground swimming pool is surrounded by a new privacy fence and fresh new landscaping, creating an inviting space that feels like your own getaway. Whether you're hosting summer pool parties, grilling with friends, or spending a quiet afternoon poolside, this backyard was made to be enjoyed. Beyond the pool, two parcels totaling approximately 0.96 acres offer even more outdoor space and added privacy. From the wraparound driveway to the beautifully updated interior and backyard retreat, there's something to love around every corner. This isn't your average ranch! It's a home made for living, gathering, and having a little fun along the way! Please see supplements for a complete list of recent updates and improvements.
- Listing Status:
- Active
- Data Last Updated:
- November 19, 2026 at 5:19AM
- Listing Office:
- EXIT Realty GPS : 330-495-7362
- Listing Agent:
- Amanda Harlow : 330-324-4835
- Contact:
- 330-495-7362, jsaal@exitgps.com
- MLS ID:
- 5251480

- General: Private YardPool House
- Style: Ranch
- Other Structures: Pool HouseEnclosedPorchFront PorchRear PorchPatio
- Pool: Diving BoardIn GroundLiner
- Parking: AttachedCircular DrivewayGarageKitchen Level
- Roofing: AsphaltFiberglass
- General: BrickBlock1Block
- Originating MLS: NOWDD_NORM
- School District: Barberton CSD - 7702
- County: Summit
- Zoning: SV-TR 15 LOT 20 N PT SUB 3 BARBER FARM #2ROBINSON0105359
- Fencing: Back YardPrivacy
- Water: Public
- Sewer: Public Sewer
- Source: NOWDD_NORM
This listing courtesy of Amanda Harlow , EXIT Realty GPS
Monthly Payment
- Principal & Interest $
- Property Taxes $
- Home Insurance $
- VA Funding Fee $

 New - 2 days ago