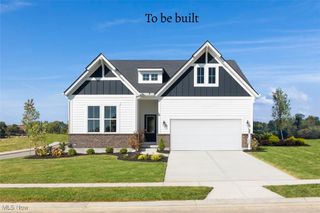
794 Colesbourne Circle, Green, OH 44685
- 3 beds |
- 2 baths |
- 1,776 sqft
 Single-Family Home
  Built in ——
  6,970sqft lot
 2 car garage
  $285/sqft
  Listed 13 days ago
Property Description
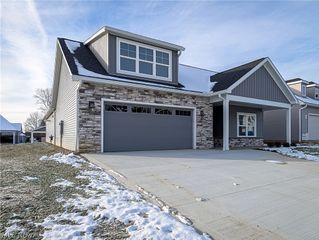
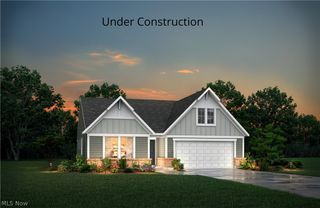
Build the Sarasota, the same award-winning floor plan as our professionally decorated model home, and personalize it to fit your lifestyle from the ground up. This thoughtfully designed ranch home offers the convenience of first-floor living with flexible spaces that can be tailored to your needs. Listed as a 3-bedroom home with optional doors to the flex room, the Sarasota provides versatility for guests, hobbies, or a home office. From structural selections to interior finishes, you'll have the opportunity to create a home that reflects your style and priorities. Built by Drees Homes, a semi-custom builder known for quality craftsmanship and personalization, buyers can choose from 8 floor plans and a wide array of structural and design options. From ranch layouts to first-floor owner’s suites and finished lower levels, you can create a home tailored to your lifestyle. Typical build time is 6–8 months. Enjoy the ease of maintenance-free living with lawn care and snow removal included, giving you more time to enjoy your home and community. Located in the highly rated Green Local School District, Spring Hill combines low maintenance living with excellent schools and everyday convenience. Opportunities like this are extremely limited—contact us today to secure this homesite before it’s gone. Photos are of decorated model and for illustrative purposes only
- Listing Status:
- Active
- Data Last Updated:
- August 20, 2026 at 7:19AM
- Listing Office:
- EXP Realty, LLC. : 866-212-4991
- Listing Agent:
- Sylvia Incorvaia : 216-316-1893
- Contact:
- sylvia@incteamrealestate.com, 216-316-1893
- MLS ID:
- 5234926

- Style: Ranch
- Other Structures: PatioCovered
- Parking: AttachedGarage
- Roofing: AsphaltFiberglass
- General: Vinyl Siding1
- HOA Amenities: Maintenance GroundsSnow Removal175.0Monthly
- Originating MLS: NOWDD_NORM
- School District: Green LSD (Summit)- 7707
- County: Summit
- Zoning: 2817389
- Water: Public
- Sewer: Public Sewer
- Source: NOWDD_NORM
This listing courtesy of Sylvia Incorvaia , EXP Realty, LLC.
Monthly Payment
- Principal & Interest $
- Property Taxes $
- Home Insurance $
- VA Funding Fee $

 New - 1 day ago