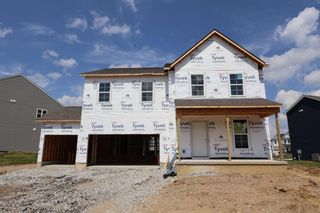
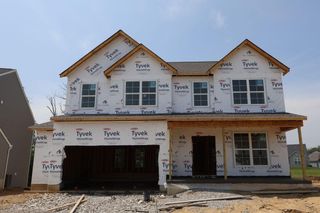
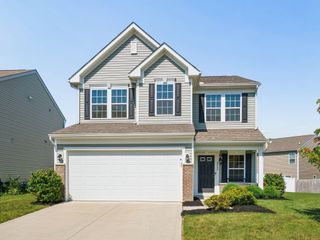
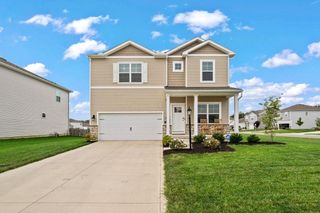
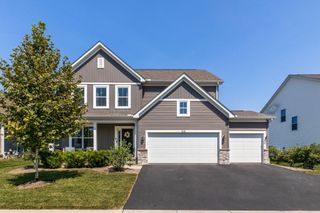
1017 Queen Bee Place, Grove City, OH 43123
- 3 beds |
- 3 baths |
- 2,469 sqft
 Single-Family Home
  Built in 2024
  6,098sqft lot
 2 car garage
  $192/sqft
  Listed 1 month ago
Property Description
Welcome to 1017 Queen Bee Place - The Cumberland by Fisher Homes Nestled in Grove City's sought-after Farmstead community, this beautifully designed Cumberland floor plan offers 2,469 square feet of thoughtful living space with 3 bedrooms and 2.5 bathrooms. Step inside to a private study tucked behind double doors just off the entry foyer -- perfect for a home office or quiet retreat. The heart of the home is an island kitchen boasting granite countertops, abundant cabinet space, and a walk-in pantry, flowing seamlessly into a formal dining room for effortless entertaining. Upstairs, the owner's suite impresses with a spa-like en-suite bath featuring dual vanity sinks, a soaking tub, a walk-in shower, a private commode, and a generous walk-in closet. Two additional bedrooms, a spacious loft, a full hall bath, and the convenience of second-floor laundry round out the upper level. Additional highlights include an attached 2-car garage, energy-efficient insulated windows, and brand new oversided patio, fenced yard. Residents enjoy the benefits of the Farmstead walking trails, access to the pool and parks, the home falls within Grove City school district. Built in 2024, this like-new home combines modern design with everyday functionality -- move right in and make it yours!
- Listing Status:
- Active
- Date Added:
- August 17, 2026
- Data Last Updated:
- September 23, 2026 at 2:39AM
- Listing Office:
- RE/MAX Impact : 614-523-1000
- Listing Agent:
- Jaime L Nelson : 614-570-6350
- MLS ID:
- 226030727
- Style: Modern
- Parking: Garage Door Opener
- Windows: Insulated All
- General: Vinyl SidingTwoSlab
- HOA Amenities: Bike/Walk PathClubhouseParkPoolSidewalkOtherSnow Removal60.0
- Originating MLS: Columbus and Central Ohio Regional MLS
- School District: SOUTH WESTERN CSD 2511 FRA CO.
- County: Franklin
- Zoning: 040-017662
- Water: Public
- Sewer: Public Sewer
- Source: Columbus and Central Ohio Regional MLS
This listing courtesy of Jaime L Nelson , RE/MAX Impact
Monthly Payment
- Principal & Interest $
- Property Taxes $
- Home Insurance $
- VA Funding Fee $