1182 Carnoustie Circle, Grove City, OH 43123
- 4 beds |
- 3 baths |
- 2,591 sqft
 Single-Family Home
 Built in 2008
 6,970sqft lot
 2 car garage
 $197/sqft
 Listed 13 days ago
Property Description
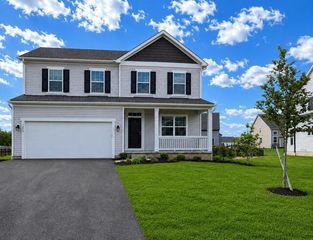
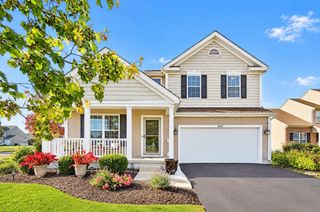
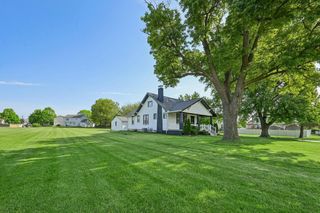
Overlooking the 10th green of Pinnacle Golf Club, this home in The Landings pairs inviting living spaces with an exceptional outdoor setting. Manicured landscaping, a covered front porch, and a spacious 2½-car garage create a welcoming first impression. Inside, hand-scraped solid hickory hardwood floors flow through the main living areas. The two-story great room features a fireplace and expansive windows that capture golf course views and fill the space with natural light. A dedicated home office, formal dining room with crown molding, and an open layout offer space for everyday living and entertaining. The kitchen features granite countertops, a center island with seating, stainless steel appliances, a tile backsplash, new lighting, and an adjoining eating area with patio access. The spacious primary suite includes a bath with dual sinks, a soaking tub, and a separate shower. Upgraded ceramic tile in the bathrooms and ceiling fans in every bedroom add comfort and functionality, while an unfinished basement provides additional storage and room for future possibilities. Outside, the expansive paver patio is anchored by a stone fireplace and surrounded by mature landscaping, ivy, and accent lighting. Enjoy morning coffee, evening gatherings, and views across the course from this thoughtfully designed outdoor retreat. An irrigation system helps maintain the landscaped grounds. Convenient to the neighborhood park, shopping, restaurants, and highway access, with downtown Columbus and the airport a short drive away.
- Listing Status:
- Active
- Date Added:
- November 7, 2026
- Data Last Updated:
- November 19, 2026 at 2:38AM
- Listing Office:
- Keller Williams Consultants : 614-932-2000
- Listing Agent:
- Dara L Barker : 740-603-0281
- MLS ID:
- 226042090
- Style: Traditional
- Parking: Garage Door Opener
- Windows: Insulated All
- General: Vinyl SidingTwoBlock
- HOA Amenities: Golf ClubParkSidewalkCommon Area Only66.0
- Originating MLS: Columbus and Central Ohio Regional MLS
- School District: SOUTH WESTERN CSD 2511 FRA CO.
- County: Franklin
- Zoning: 040-013299
- Water: Public
- Sewer: Public Sewer
- Source: Columbus and Central Ohio Regional MLS
This listing courtesy of Dara L Barker , Keller Williams Consultants
Monthly Payment
- Principal & Interest $
- Property Taxes $
- Home Insurance $
- VA Funding Fee $

 New - 21 hours ago