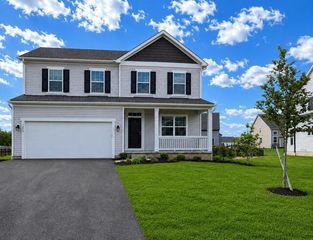
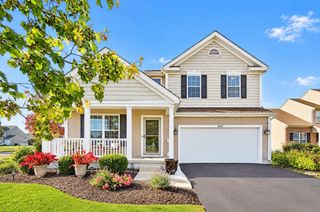
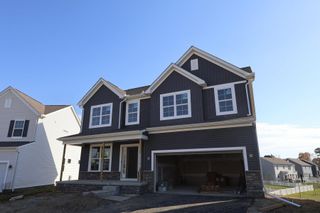
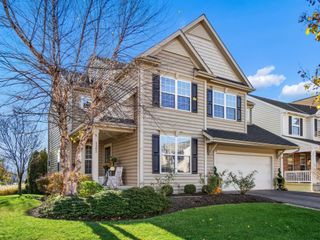
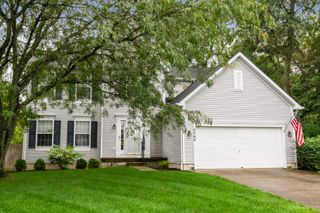
3818 Park Street, Grove City, OH 43123
- 3 beds |
- 3 baths |
- 2,535 sqft
 Single-Family Home
 Built in 2024
 6,534sqft lot
 2 car garage
 $181/sqft
 Listed 6 days ago
Property Description
Nearly new, beautifully upgraded, and ready to enjoy-without the wait of new construction. This home offers the perfect blend of thoughtful design, custom details, and an exceptional location. Situated on a premium lot backing to a peaceful nature preserve, this home is filled with high-end finishes and carefully curated upgrades throughout. The main level features a private office/den with custom built-ins, along with a stunning floor-to-ceiling fireplace complemented by custom floating shelves. The beautifully appointed kitchen showcases quartz countertops, a farmhouse sink, top of the line appliances, and a spacious walk-in pantry. Upstairs, you'll find a versatile loft with the potential to become a fourth bedroom, along with a thoughtfully designed primary suite featuring a striking accent wall, a beautifully tiled shower, and custom cabinets with soft-close drawers. Step outside to enjoy the covered outdoor living area and extended paver patio overlooking the natural setting beyond. Additional highlights include brand-new lighting, smart home features, extra storage, Shaw LVP flooring, and quality finishes throughout. All of this in an outstanding location within walking distance to charming shops, restaurants, parks and the newly planned Broadway Live entertainment district, just minutes from downtown Columbus. A rare opportunity to enjoy the feel of a brand-new home, with all the upgrades already in place and none of the wait.
- Listing Status:
- Active
- Date Added:
- November 14, 2026
- Data Last Updated:
- November 19, 2026 at 2:38AM
- Listing Office:
- Coldwell Banker Realty : 614-880-0808
- Listing Agent:
- Mandy Eberly : 614-893-8844
- MLS ID:
- 226042858
- Style: Contemporary
- Parking: Garage Door Opener
- Windows: Insulated All
- General: Vinyl SidingTwoSlab
- HOA Amenities: Bike/Walk PathOutdoor Sports AreaParkSidewalkPickleballCommon Area Only120.0
- Originating MLS: Columbus and Central Ohio Regional MLS
- School District: SOUTH WESTERN CSD 2511 FRA CO.
- County: Franklin
- Zoning: 040-017120
- Water: Public
- Sewer: Public Sewer
- Source: Columbus and Central Ohio Regional MLS
This listing courtesy of Mandy Eberly , Coldwell Banker Realty
Monthly Payment
- Principal & Interest $
- Property Taxes $
- Home Insurance $
- VA Funding Fee $

 New - 20 hours ago