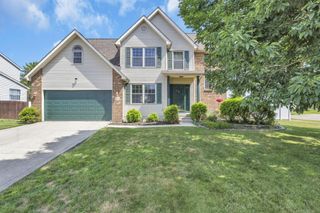
1360 Great Hunter Drive, Grove City, OH 43123
- 3 beds |
- 3 baths |
- 1,769 sqft
 Single-Family Home
  Built in 2000
  0.26acre lot
 2 car garage
  $209/sqft
  Listed 14 days ago
Property Description
Welcome to this beautiful 3-bedroom 3 FULL BATH home in the highly desirable Indian Trails neighborhood, where the major updates have already been completed for you! Enjoy peace of mind with a **NEW ROOF (2026), NEW FURNACE (2026), NEW AIR CONDITIONING (2026), and a TANKLESS WATER HEATER (2022). A dramatic two-story foyer welcomes you inside, where you'll find a private home office just off the entry--perfect for working from home, studying, or creating a quiet flex space. The thoughtfully designed floor plan offers THREE FULL BATHROOMS and comfortable living spaces throughout. The deluxe owner's suite features vaulted ceilings, a large walk-in closet, and a beautifully updated en-suite bath with a spacious walk-in shower. Step outside to your own backyard oasis with mature trees, a privacy fence, and an extra-large deck with a gazebo--the perfect setting for entertaining, grilling, or relaxing with family and friends. With the expensive updates already completed and a sought-after location in Indian Trails, offering the perfect combination of comfort, style, and peace of mind.,don't miss your opportunity to make it yours!
- Listing Status:
- Active
- Date Added:
- July 27, 2026
- Data Last Updated:
- August 6, 2026 at 2:39AM
- Listing Office:
- Coldwell Banker Realty : 614-451-0808
- Listing Agent:
- Connie S Anzuini : 614-778-0633
- MLS ID:
- 226027547
- Style: Traditional
- Parking: Garage Door Opener
- Windows: Insulated All
- General: Vinyl SidingTwoBlock
- HOA Amenities: Sidewalk
- Originating MLS: Columbus and Central Ohio Regional MLS
- School District: SOUTH WESTERN CSD 2511 FRA CO.
- County: Franklin
- Zoning: 040-009757
- Water: Public
- Sewer: Public Sewer
- Source: Columbus and Central Ohio Regional MLS
This listing courtesy of Connie S Anzuini , Coldwell Banker Realty
Monthly Payment
- Principal & Interest $
- Property Taxes $
- Home Insurance $
- VA Funding Fee $

 New - 22 hours ago