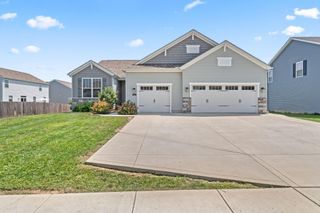
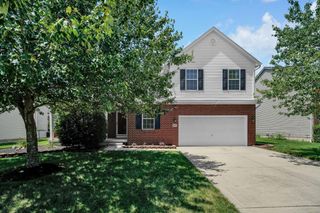
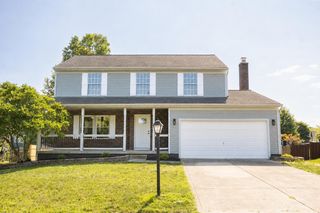
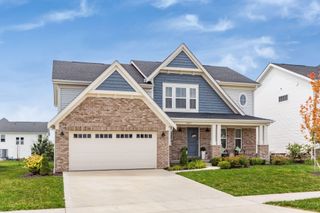
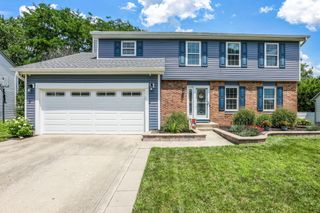
1603 Chippewa Court, Grove City, OH 43123
- 5 beds |
- 3 baths |
- 2,852 sqft
 Single-Family Home
  Built in 1979
  0.26acre lot
 2 car garage
  $174/sqft
  Listed 21 days ago
Property Description
Welcome to 1603 Chippewa Court! Located in highly sought after Hawthorne Woods / Indian Trails. This home satisfies all of your HGTV dreams! And believe it or not, actually looks better in person! A true Must-See! An Immaculate 5 bedroom, 2.5 bathroom that has all the space you've been looking for. Impeccable design at every turn! Highlighted by a kitchen that will leave you stunned! Featuring Soft Close custom cabinets, incredible pantry space, designer backsplash and a Massive Island that flows beautifully into your spacious sun-soaked Living Room. The entire Entry Level is covered in Gorgeous Oak Hardwood Flooring. The first floor includes a private color-drenched office which features a closet, allowing it's use as a bedroom if needed. The first also includes a dedicated Laundry Room, Renovated Half Bathroom, and spacious Family Room. The Second floor is highlighted by the incredible Primary Suite that features a Walk-In closet and luxurious private bathroom featuring designer tile shower surround, and a spacious double vanity. Upstairs continues with Three additional Spacious bedrooms and guest bathroom also featuring a double vanity. This floor is completely covered in brand new premium carpet! The finished basement is ready for all of your hosting, movie nights, get togethers or any use you are ready for. Step outside and enjoy views of the neighborhood pond with your morning coffee. Pece of Mind is delivered with your new home with additional Recent updates, including a new HVAC system (2026), water heater (2021), south-facing windows (2016), north-facing windows (2026) and roof (2016). Don't miss the opportunity to Love every inch of your new home!
- Listing Status:
- Active
- Date Added:
- July 17, 2026
- Data Last Updated:
- August 6, 2026 at 2:39AM
- Listing Office:
- Red 1 Realty : 614-585-9020
- Listing Agent:
- Robert D Richmond : 216-322-5372
- MLS ID:
- 226026436
- Style: Traditional
- General: BrickStuccoTwoBlock
- HOA Amenities: ParkSidewalkCommon Area OnlyOther41.0
- Originating MLS: Columbus and Central Ohio Regional MLS
- School District: SOUTH WESTERN CSD 2511 FRA CO.
- County: Franklin
- Zoning: 040-005454
- Water: Public
- Sewer: Public Sewer
- Source: Columbus and Central Ohio Regional MLS
This listing courtesy of Robert D Richmond , Red 1 Realty
Monthly Payment
- Principal & Interest $
- Property Taxes $
- Home Insurance $
- VA Funding Fee $

 New - 22 hours ago