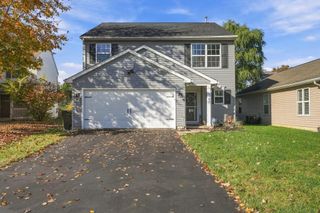
3670 Backstretch Way, Grove City, OH 43123
- 2 beds |
- 2 baths |
- 1,499 sqft
 Single-Family Home
 Built in 2021
 6,534sqft lot
 2 car garage
 $266/sqft
 Listed 1 month ago
Property Description
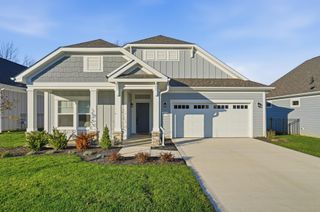
Welcome home to easy, comfortable living in this beautifully designed 2-bedroom, 2-bath home! The bright, open-concept floor plan creates a wonderful flow between the kitchen, dining and living areas, making the space perfect for both everyday living and entertaining. The kitchen offers plenty of workspace and storage, including a convenient double-door pantry, while the adjoining living room is anchored by a cozy fireplace and filled with natural light. The spacious primary suite provides a relaxing retreat with a generous private bath featuring a roll-in shower for added convenience and accessibility. A second bedroom and full bath offer flexibility for guests, a home office or additional living space. Step outside to the large patio--an inviting spot for morning coffee, outdoor dining or evenings with friends. A 2-car garage, well-planned storage and thoughtful details throughout make this home as functional as it is welcoming. Bright, spacious and move-in ready, this home offers the perfect combination of comfort, convenience and low-maintenance living.
- Listing Status:
- Active
- Date Added:
- October 9, 2026
- Data Last Updated:
- November 19, 2026 at 3:39AM
- Listing Office:
- RE/MAX Leading Edge : 740-852-3555
- Listing Agent:
- Tanner Killian : 740-490-8461
- MLS ID:
- 226038477
- Style: Ranch
- Parking: Garage Door Opener
- Windows: Insulated All
- General: StoneVinyl SidingOneSlab
- HOA Amenities: Bike/Walk PathClubhouseFitness FacilityPoolSidewalkPickleballCommon Area OnlyLawn CareRecreationSnow RemovalTrash242.0
- Originating MLS: Columbus and Central Ohio Regional MLS
- School District: SOUTH WESTERN CSD 2511 FRA CO.
- County: Franklin
- Zoning: 040-016368
- Water: Public
- Sewer: Public Sewer
- Source: Columbus and Central Ohio Regional MLS
This listing courtesy of Tanner Killian , RE/MAX Leading Edge
Monthly Payment
- Principal & Interest $
- Property Taxes $
- Home Insurance $
- VA Funding Fee $