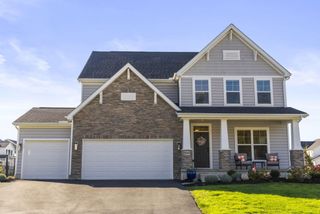
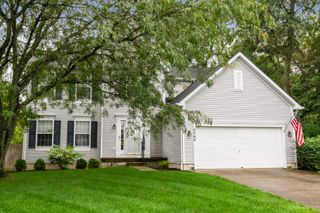
4355 Edgarton Drive, Grove City, OH 43123
- 5 beds |
- 3 baths |
- 2,782 sqft
 Single-Family Home
 Built in 2009
 8,712sqft lot
 3 car garage
 $178/sqft
 Listed 1 month ago
Property Description
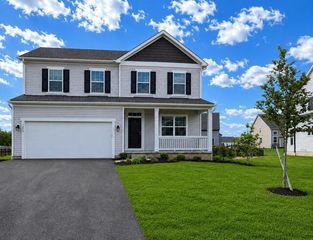
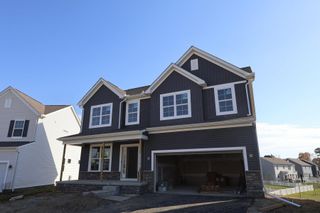
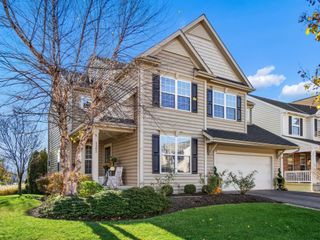
This rare and truly special find is located in the desirable neighborhood of Hoover Park. This almost 3,000sqft home was built by a custom builder Dunmoore making this the only build like it. The home has well manicured landscaping, a built out 3 car garage, concrete drive way, and a large covered front porch along with a fully fenced 5ft. vinyl fence. Inside is a sun lovers dream the whole back wall of the home offers large windows to allow tons of natural lighting with an open concept. The floor plan offers a full bedroom on the main floor along with a full bathroom. Making this a great guest suite. The kitchen is a chiefs dream! There are granite counters, tasteful white tile back splash and tons of cabinets with a spacious walk-in pantry. The breakfast bar is great for socializing. There is a planning desk/work station, and a massive media closet GREAT for storage!! The kitchen opens up to the spacious living room. This area offers a floor to ceiling gas fireplace, a bump out along with large transom windows. The Master deluxe suite comes with an extra large shower and separate soaking tub, the master has a Closet By Design custom built-in. The other 3 bedrooms up are massive with large walk-in closets. The real treat is the basement. You will find 9ft tall ceilings, 3 egress windows to allow natural beautiful lighting, glossed beautiful concrete flooring, plug outlets on every wall, fully open, custom painted and so much more. Sky is the limit with opportunities for this area. The back yard is low maintenance with a spacious concrete patio for outdoor entertainment. Enjoy endless hot water with the 24' Rinnai tankless water heater, AC 21'. You do not want to miss out on this spectacular opportunity to own a 5 bedroom, 3 full bathroom home filtering into JC Sommer, Hayes Intermediate, Jackson, GC HS. Situated close to parks, schools, near down town GC all of which are walkable! Come check it out and see the potential!
- Listing Status:
- Active
- Date Added:
- October 9, 2026
- Data Last Updated:
- November 19, 2026 at 7:38AM
- Listing Office:
- Fathom Realty Ohio : 888-455-6040
- Listing Agent:
- Angela R Shaffner : 419-367-6763
- MLS ID:
- 226037840
- Style: Traditional
- Parking: Garage Door Opener
- Windows: Insulated All
- General: StoneVinyl SidingTwoPoured
- HOA Amenities: Bike/Walk PathParkSidewalkCommon Area Only100.0
- Originating MLS: Columbus and Central Ohio Regional MLS
- School District: SOUTH WESTERN CSD 2511 FRA CO.
- County: Franklin
- Zoning: 040-012213
- Water: Public
- Sewer: Public Sewer
- Source: Columbus and Central Ohio Regional MLS
This listing courtesy of Angela R Shaffner , Fathom Realty Ohio
Monthly Payment
- Principal & Interest $
- Property Taxes $
- Home Insurance $
- VA Funding Fee $