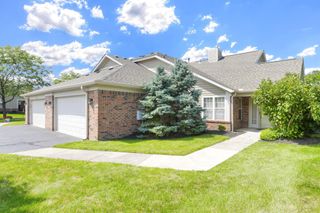
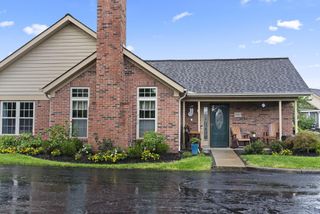
4384 Grand Crossing Boulevard, 6, Grove City, OH 43123
- 3 beds |
- 3 baths |
- 1,872 sqft
 Condominium
  Built in 2005
  1,307sqft lot
 2 car garage
  $168/sqft
  Listed 3 months ago
Property Description
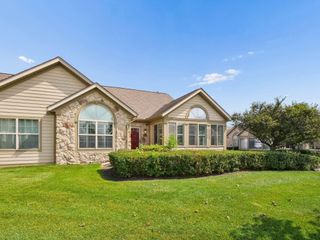
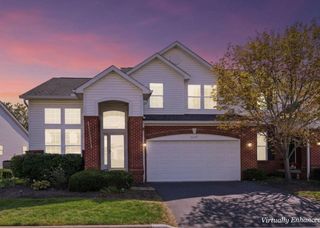
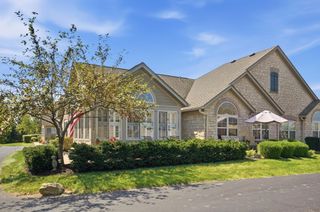
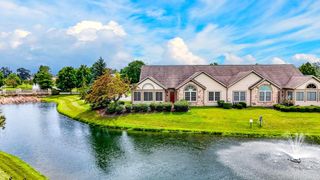
ANOTHER $5,000 PRICE IMPROVEMENT! After going on contract on the first day with the original buyers, this home is back on the market through no fault of the sellers. The sellers have already moved and are ready for their next chapter. With $10,000 in recent price improvements, now is the time to schedule your showing! Welcome home to this sought after end-unit condo in the gated Parkway Crossing community boasting over 1800 sq ft with an extensive list of updates! This 3-bedroom, 2.5-bath traditional-style condo features light-filled living spaces, soaring ceilings throughout the home, fresh paint, and a wonderful pool and clubhouse/fitness center to relax and entertain. The main level offers an inviting kitchen complete with modern style countertops, stainless steel appliances, pantry, and plenty of lighting overlooking the long counters and eat-in space. The living room features a cozy gas fireplace and seamless flow for gathering and entertaining. While continuing on the main level, you'll find the first floor laundry, a half bath, and a hallway leading to the owner's suite. Retreat to the primary suite featuring cathedral ceilings in the bedroom as well as the double-sink bathroom, and a walk-in closet. Upstairs, you'll find the second full bathroom with double-sinks, and abundant vaulted ceilings in the two guest bedrooms and a large great room which could be used as a recreation room or another living area. The owner has completed multiple updates within the last 3 years including windows and sliding patio door, luxury vinyl plank (LVP) flooring on the main level, furnace, water heater, A/C unit, kitchen appliances & garbage disposal, all ceiling fans, and LED lighting . See property information sheet in Documents for full details. Outside, enjoy a concrete patio, green spaces throughout the neighborhood, the community pool, clubhouse, and fitness center.
- Listing Status:
- Active
- Date Added:
- August 21, 2026
- Data Last Updated:
- September 23, 2026 at 6:36AM
- Listing Office:
- Red 1 Realty : 614-585-9020
- Listing Agent:
- Gabriel A Skunza : 614-323-4932
- MLS ID:
- 226019445
- Style: Traditional
- Parking: Garage Door Opener
- Windows: Insulated All
- General: StoneVinyl SidingTwoSlab
- HOA Amenities: ClubhouseFitness FacilityPoolCommon Area OnlyExt. Building Maint.InsuranceIrrigationLawn CareRecreationSecuritySnow Removal320.0
- Originating MLS: Columbus and Central Ohio Regional MLS
- School District: SOUTH WESTERN CSD 2511 FRA CO.
- County: Franklin
- Zoning: 040-013665
- Water: Public
- Sewer: Public Sewer
- Source: Columbus and Central Ohio Regional MLS
This listing courtesy of Gabriel A Skunza , Red 1 Realty
Monthly Payment
- Principal & Interest $
- Property Taxes $
- Home Insurance $
- VA Funding Fee $