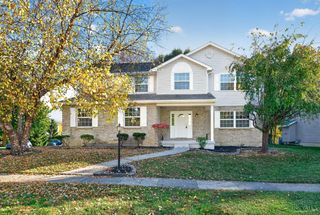
7206 Hammerwood Court, Hamilton Twp, OH 45039
- 4 beds |
- 4 baths |
- 2,836 sqft
 Single-Family Home
 Built in 2004
 0.38acre lot
 3 car garage
 $182/sqft
 Listed 26 days ago
Property Description
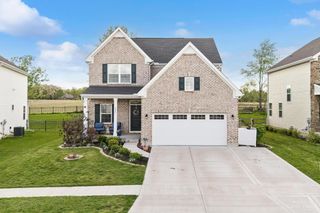
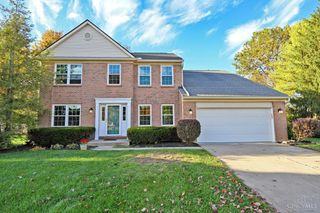
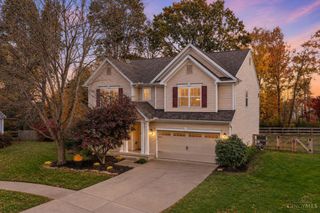
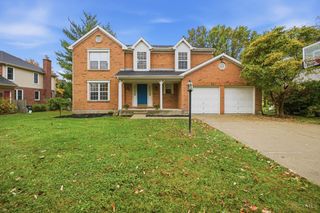
Just Reduced! Listing in the Regency Park subdivision! This lovely 2 story is at the end of the street in a cul-de-sac. This home features 4 bedrooms, 3 1/2 bathrooms, 3 car garage, gas fireplace, open floor plan, great natural lighting, high ceilings and generous storage space (walk-in closets in each bedroom), plus a drop zone when you come in from the garage! Finished lower level including a full bathroom, storage closets, sound-dampening room, and rec room. Large private fenced backyard with a large patio, new swingset and sandbox. New triple-pane windows and exterior paint, newer roof. All new interior door hardware. Soft-close cabinets throughout. This home has 2836 sqft plus additional 650 finished lower level. Come make this your home!
- Listing Status:
- Active
- Date Added:
- October 26, 2026
- Data Last Updated:
- November 19, 2026 at 6:30AM
- Listing Office:
- RE/MAX Victory + Affiliates : 513-813-4098
- Listing Agent:
- Cynthia Seiler : 513 3799862
- MLS ID:
- 1898313

- Style: Traditional
- Other Structures: Front PorchPatio
- Parking: Driveway
- Roofing: Shingle
- Windows: Triple PaneVinyl
- General: BrickStoneVinyl SidingPoured
- HOA Amenities: AssociationDuesPlayAreaPoolProfessionalMgt440.0
- Originating MLS: Cincinnati Multiple Listing Service
- School District: Little Miami Local S
- County: Warren
- Driveway: Concrete
- Zoning: 17-34-116-014
- Fencing: Wood
- Water: Public
- Source: Cincinnati Multiple Listing Service
This listing courtesy of Cynthia Seiler , RE/MAX Victory + Affiliates
Monthly Payment
- Principal & Interest $
- Property Taxes $
- Home Insurance $
- VA Funding Fee $