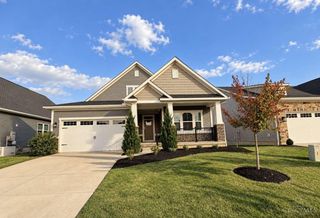
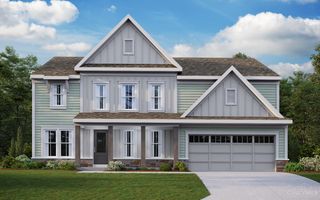
9633 Conner Court, Harrison, OH 45030
- 4 beds |
- 3 baths |
- 3,284 sqft
 Single-Family Home
 Built in 2017
 0.4acre lot
 2 car garage
 $152/sqft
 Listed 10 days ago
Property Description
Welcome to the Parks of Whitewater! Beautifully updated two-story home with your own private backyard oasis with a gorgeous, inground, heated, saltwater pool. This desirable open-concept floor plan features over 3,200 square feet of living space, a beautiful morning room off of the kitchen that is filled with natural sunlight that overlooks your gorgeous backyard. Gourmet kitchen with an island and pantry. First floor study with French doors. Huge primary suite with a full bath and walk-in closet. Three more spacious bedrooms and also a 2nd floor loft that is perfect for a movie room, another family room or a play room. First floor laundry with built in storage unit. Oversized garage. Dream fully fenced backyard with a pool, hot tub, shed, spacious patio and pergola. Community has a swimming pool, playground and walking trails that connect you to Miami Whitewater Forest that has miles of trails, a golf course, dog park, water activities and so much more. Welcome home!
- Listing Status:
- Active
- Date Added:
- November 9, 2026
- Data Last Updated:
- November 19, 2026 at 7:30AM
- Listing Office:
- Coldwell Banker Realty : 513-922-9400
- Listing Agent:
- Courtne' Brass : 513 3149447
- MLS ID:
- 1899725

- General: Shed
- Style: Traditional
- Other Structures: Front PorchPergolaPatio
- Parking: On StreetDriveway
- Roofing: Shingle
- Windows: Double HungVinyl
- General: BrickVinyl SidingPoured
- HOA Amenities: ClubhousePoolWalkingTrails575.0
- Originating MLS: Cincinnati Multiple Listing Service
- School District: Southwest Local SD
- County: Hamilton
- Driveway: Concrete
- Zoning: 5610027035300
- Fencing: Wood
- Water: Public
- Source: Cincinnati Multiple Listing Service
This listing courtesy of Courtne' Brass , Coldwell Banker Realty
Monthly Payment
- Principal & Interest $
- Property Taxes $
- Home Insurance $
- VA Funding Fee $