1148 South Branch, Harrison, OH 45030
- 3 beds |
- 3 baths |
- 3,171 sqft
 Single-Family Home
 Built in 2021
 7,710sqft lot
 2 car garage
 $148/sqft
 Listed 16 days ago
Property Description
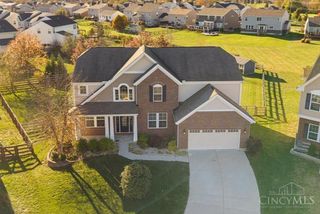
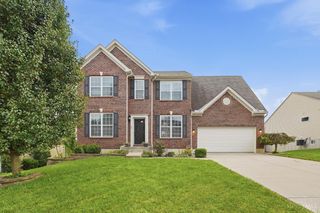
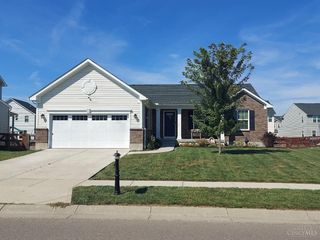
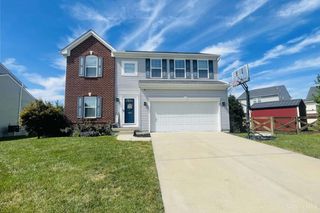
Discover easy living in this beautiful 2021-built Palladio ranch in the desirable Villas at West Haven! Offering over 3,100 sq. ft. of finished living space, this 3-bedroom, 3-full-bath home combines an inviting open-concept design with exceptional versatility. The main level features a gas fireplace and spacious gathering areas, while the professionally finished basement offers a private bedroom with egress window, full bathroom and expansive recreation room. Enjoy peaceful mornings on the covered front porch or unwind on the covered rear porch. Thoughtful features include wider-than-standard doorways in select areas, a 2-car garage with coated floor and radon mitigation system. Step outside and enjoy direct neighborhood access to Miami Whitewater Forest's Outer Loop Trail! HOA-provided lawn care, landscaping and snow removal make maintenance a breeze. Located in the Southwest Local School District, this home offers comfort, convenience and room to enjoy life!
- Listing Status:
- Active
- Date Added:
- November 3, 2026
- Data Last Updated:
- November 19, 2026 at 7:30AM
- Listing Office:
- Chosen Real Estate Group : 330-249-3499
- Listing Agent:
- Nicholas Huscroft : 330 2493499
- MLS ID:
- 1899107

- Style: Ranch
- Other Structures: Front PorchRear PorchDeckCovered
- Parking: On StreetDriveway
- Roofing: Shingle
- Windows: Vinyl
- General: Vinyl SidingPoured
- HOA Amenities: SnowRemovalLandscapingUnit130.0
- Originating MLS: Cincinnati Multiple Listing Service
- School District: Southwest Local SD
- County: Hamilton
- Driveway: Concrete
- Zoning: 5610026029900
- View: ParkWoods
- Water: Public
- Source: Cincinnati Multiple Listing Service
This listing courtesy of Nicholas Huscroft , Chosen Real Estate Group
Monthly Payment
- Principal & Interest $
- Property Taxes $
- Home Insurance $
- VA Funding Fee $