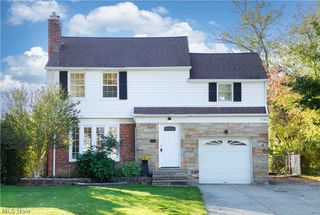
1088 Lander Road, Highland Heights, OH 44143
- 3 beds |
- 3 baths |
- 3,060 sqft
 Single-Family Home
 Built in 1988
 0.44acre lot
 2 car garage
 $106/sqft
 Listed 3 months ago
Property Description
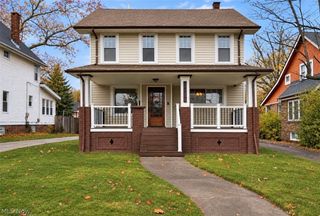
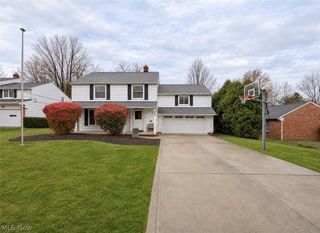
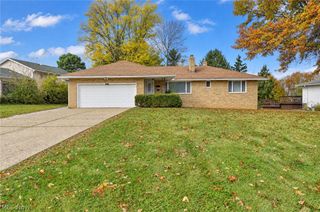
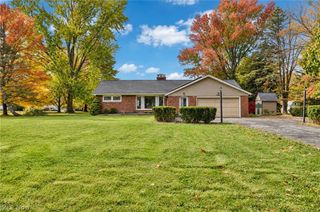
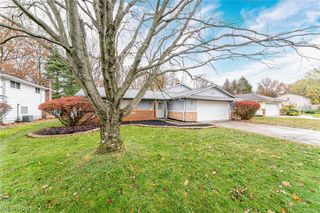
Welcome to 1088 Lander Road in Highland Heights! This spacious 3-bedroom, 3-full-bath ranch offers 1,530 square feet of comfortable first-floor living plus a finished lower level with a second kitchen, full bath, recreation/family room, additional rooms and plenty of storage. The main level features an open layout with generous bedrooms, including a primary suite with its own full bath, two closets and a slider leading to the large wraparound deck. The kitchen opens to the living and dining areas and includes all appliances, creating a functional space for everyday living and entertaining. The finished lower level adds exceptional versatility with a second kitchen featuring a variety of appliances and a wok cooking setup, a full bath, recreation/family room, additional flexible-use rooms, basement laundry and abundant storage. The lower level offers plenty of space for entertaining, hobbies, a home office, guests or a variety of other uses. Outside, enjoy the spacious .436-acre lot, large wraparound deck and attached 2-car garage. Conveniently located near shopping, dining, parks, Cleveland Clinic Hillcrest Hospital and I-271, with easy access to I-480 and I-90, and located within the Mayfield City School District. This well-maintained and refreshed home offers a flexible layout, generous living space and a convenient Highland Heights location.
- Listing Status:
- Active
- Data Last Updated:
- November 20, 2026 at 4:18AM
- Listing Office:
- RE/MAX Crossroads Properties : 440-846-0077
- Listing Agent:
- Vaughn C Martin : 440-454-2621
- Contact:
- vmartin63@hotmail.com, 440-454-2621
- MLS ID:
- 5238416

- General: Shed(s)
- Style: Ranch
- Other Structures: Shed(s)Wrap AroundDeck
- Parking: DrivewayGarage
- Roofing: AsphaltShingle
- General: Vinyl Siding1Block
- Originating MLS: NOWDD_NORM
- School District: Mayfield CSD - 1819
- County: Cuyahoga
- Zoning: 2-20 NEXT N OF RIDGEBURY BLVD822-32-020
- Water: Public
- Sewer: Public Sewer
- Source: NOWDD_NORM
This listing courtesy of Vaughn C Martin , RE/MAX Crossroads Properties
Monthly Payment
- Principal & Interest $
- Property Taxes $
- Home Insurance $
- VA Funding Fee $

 New - 1 day ago