5016 Foxtail Drive, 37, Hilliard, OH 43026
- 3 beds |
- 3 baths |
- 2,452 sqft
 Condominium
  Built in 2015
  2,178sqft lot
 2 car garage
  $214/sqft
  Listed 23 days ago
Property Description
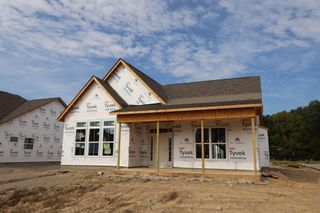
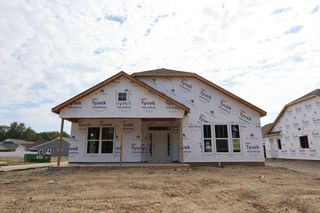
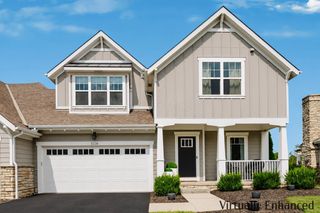
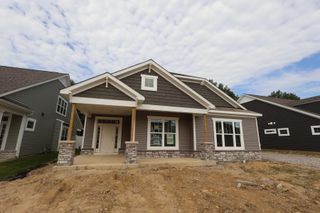
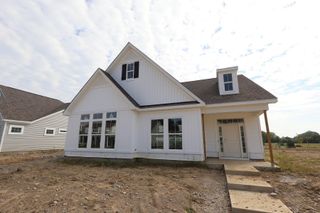
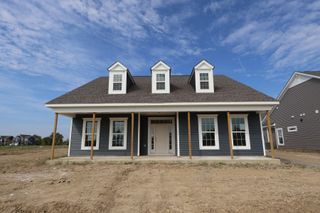
Easy one-level living with the bonus of a full finished lower level! This beautifully maintained free-standing ranch condo offers an open, spacious floor plan tucked into a quiet Hilliard community. Hardwood floors flow through the main living areas, complemented by tray ceilings, crown molding and upgraded trim. The kitchen features granite countertops, staggered cabinetry, stainless steel appliances, a large island with seating and a walk-in pantry, opening seamlessly to the dining and living spaces. The primary suite offers a tray ceiling, generous closet space and a deluxe bath with double vanity and oversized walk-in shower. Step outside to your own private courtyard with a large patio and screened porch--an ideal outdoor retreat with considerably more privacy than you'd expect from condo living. Downstairs, the full finished basement dramatically expands the living space, featuring a wet bar, half bath, large recreation/media area and an additional bedroom with egress--perfect for guests, a home office or extended stays. An attached 2.5-car garage with pull-down attic storage provides even more room. Enjoy a low-maintenance lifestyle with community amenities including a pool, clubhouse, fitness center and walking paths. The location also puts you near Hilliard's extensive trail and park network, including the Heritage Rail Trail, which connects into Old Hilliard and its restaurants, shops and community events. Nearby Homestead and Heritage Trail parks add miles of paved trails, green space, recreation and even a 4-acre dog park
- Listing Status:
- Active
- Date Added:
- August 31, 2026
- Data Last Updated:
- September 23, 2026 at 7:36AM
- Listing Office:
- Keller Williams Consultants : 614-932-2000
- Listing Agent:
- Oliver Chapman : 614-738-0325
- MLS ID:
- 226033037
- Style: Ranch
- General: StoneOnePoured
- HOA Amenities: ClubhouseCluster/PatioHomFeatFitness FacilityPoolSidewalkInsuranceIrrigationLawn CareRecreationSewerSnow RemovalTrashWater525.0
- Originating MLS: Columbus and Central Ohio Regional MLS
- School District: HILLIARD CSD 2510 FRA CO.
- County: Franklin
- Zoning: 050-011336
- Water: Public
- Sewer: Public Sewer
- Source: Columbus and Central Ohio Regional MLS
This listing courtesy of Oliver Chapman , Keller Williams Consultants
Monthly Payment
- Principal & Interest $
- Property Taxes $
- Home Insurance $
- VA Funding Fee $