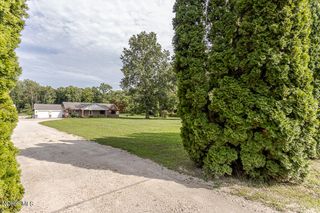
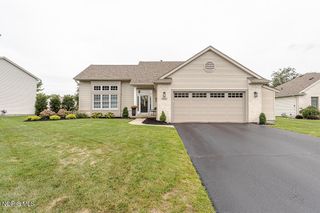
2140 Ellen Drive, Holland, OH 43528
- 4 beds |
- 3 baths |
- 2,200 sqft
 Single-Family Home
  Built in 2026
  0.5acre lot
 3 car garage
  $207/sqft
  Listed 27 days ago
Property Description
Welcome to Apple Blossom - Holland, Ohio's Newest Community Introducing the Sweet Pea floor plan, a beautifully designed 2202 sq. ft. This thoughtfully crafted floorplan features 4 bedrooms and 3 full bathrooms with a large loft area on the second floor, ideal for modern living. With the primary bedroom on the first floor, this is a forever home you don't want to miss! Enjoy outdoor relaxation with a large front porch, while the full basement provides endless possibilities for storage, recreation, or future finishing. This home will also have extra space with an attached 3 car garage. Every home in our Holland community comes complete with exceptional standard features, including: Full kitchen appliance package Concrete driveway Hydroseeded yard Professionally designed landscaping package This particular home showcases our Loft Look, featuring gray cabinets and white countertops, a timeless modern combination. Come discover quality, style, and value at Apple Blossom—your next place to call home.
- Listing Status:
- Active
- Date Added:
- August 25, 2026
- Data Last Updated:
- September 22, 2026 at 3:41AM
- Listing Office:
- Keller Williams Citywide : 440-892-2211
- Contact:
- 216-570-3270
- MLS ID:
- 10012456

- Other Structures: Front Porch
- Parking: ConcreteDriveway
- Roofing: Shingle
- General: FrameVinyl SidingOne and One HalfOther
- Road/Access: City Street
- HOA Amenities: 500.0Annually
- Golf: Street LightsSidewalks
- Originating MLS: Northwest Ohio Real Estate Information Service (NORIS)
- School District: Springfield
- County: Lucas
- Zoning: TBD
- Utilities: Electricity ConnectedNatural Gas AvailableSewer ConnectedWater ConnectedFiber AvailableWiFi Available200+ Amp Service
- Water: Public
- Sewer: Public Sewer
- Source: Northwest Ohio Real Estate Information Service (NORIS)
This listing courtesy of Keller Williams Citywide
Monthly Payment
- Principal & Interest $
- Property Taxes $
- Home Insurance $
- VA Funding Fee $