3915 Deer Valley Lane, Maumee, OH 43537
- 3 beds |
- 3 baths |
- 1,924 sqft
 Single-Family Home
  Built in 2003
  —— sqft lot
  3 car garage
  $273/sqft
  Listed 17 days ago
Property Description
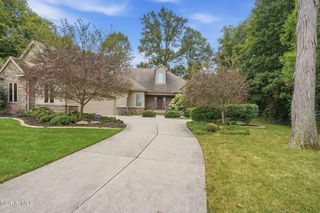
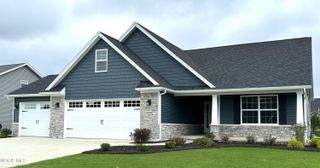
Beautifully maintained ranch in the desirable Villas of Deer Valley! Built in 2003, this impeccable home offers 3 bedrooms, 3 full baths, and a finished basement providing additional living and entertaining space along with plenty of extra storage. Thoughtfully designed interiors feature custom paint and professional decorating by Bob Miller Interiors, creating a warm and polished feel throughout. Outside, beautiful landscaping enhances the home's curb appeal, while the inviting rear patio is the perfect spot for relaxing or entertaining. A backdrop of tall, mature evergreens provides wonderful privacy and creates a peaceful, secluded feel in the backyard. Meticulously cared for and move-in ready, this exceptional home offers comfortable one-story living with the added flexibility of a finished lower level.
- Listing Status:
- Active
- Date Added:
- September 8, 2026
- Data Last Updated:
- September 22, 2026 at 2:40AM
- Listing Office:
- RE/MAX Preferred Associates : 419-794-1502
- Contact:
- 419-419-9742
- MLS ID:
- 10012955

- General: Lighting
- Style: Ranch
- Other Structures: Rear Patio
- Parking: Attached GarageConcreteDrivewayGarage Door OpenerHeated GarageParking spaces: 3
- Roofing: Shingle
- Windows: ScreensWindow Coverings
- General: BrickVinyl SidingOneOther
- Road/Access: City Street
- HOA Amenities: Maintenance GroundsSnow RemovalLawn Care540.0Quarterly
- Originating MLS: Northwest Ohio Real Estate Information Service (NORIS)
- School District: Anthony Wayne
- County: Lucas
- Zoning: 38-88565
- Utilities: Electricity ConnectedNatural Gas ConnectedSewer ConnectedWater ConnectedWiFi AvailableInternet Available200+ Amp Service
- Water: Public
- Sewer: Sanitary Sewer
- Source: Northwest Ohio Real Estate Information Service (NORIS)
This listing courtesy of RE/MAX Preferred Associates
Monthly Payment
- Principal & Interest $
- Property Taxes $
- Home Insurance $
- VA Funding Fee $

 New - 2 days ago