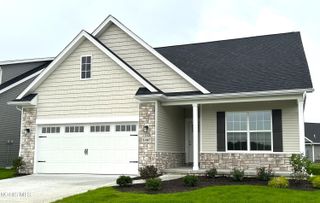
15128 Sugar Maple Drive, Perrysburg, OH 43551
- 3 beds |
- 2 baths |
- 2,188 sqft
 Single-Family Home
  Built in 2026
  0.26acre lot
 2 car garage
  $196/sqft
  Listed 22 days ago
Property Description
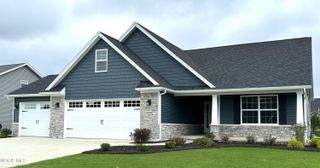
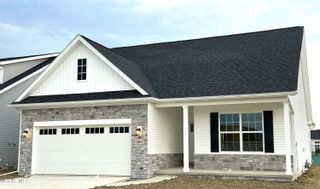
NEW CONSTRUCTION by McCarthy Builders. The BRECKENRIDGE floorplan situated on a larger than average lot, this thoughtfully designed home offers a perfect blend of style, comfort, and low-maintenance living. Features two-toned siding, a welcoming covered front porch and steps you into an open-concept layout with a 10' ceiling in the great room and cozy gas fireplace. The island kitchen is appointed with shaker cabinetry, quartz countertops, and classic subway tile backsplash ideal for both everyday living and entertaining. A bright sunroom extends the living space and leads to a covered rear porch and adjacent patio area. The spacious primary suite offers a private retreat with an ensuite bath and walk-in closet, while the larger guest bedroom and versatile third bedroom/den provide flexibility. Convenient main-floor laundry adds to ease of living. Upstairs, a generously sized finished loft and walk-in attic storage provide exceptional bonus space. HOA includes lawn care and snow removal, allowing for a truly low-maintenance lifestyle.
- Listing Status:
- Active
- Date Added:
- August 30, 2026
- Data Last Updated:
- September 22, 2026 at 12:40AM
- Listing Office:
- Serenity Realty LLC : 419-887-9006
- Contact:
- 419-322-1247
- MLS ID:
- 10012695

- Style: Craftsman
- Other Structures: Rear PatioFront PorchCovered Porch
- Parking: Attached GarageConcreteGarage Door OpenerParking spaces: 2
- Roofing: Shingle
- Windows: Double Pane WindowsScreens
- General: StoneVinyl SidingTwoCrawl Space
- Road/Access: City Street
- HOA Amenities: Other
- Golf: CurbsStreet LightsSidewalks
- Originating MLS: Northwest Ohio Real Estate Information Service (NORIS)
- School District: Anthony Wayne
- County: Wood
- Zoning: J38100522001178000
- Utilities: Electricity ConnectedNatural Gas ConnectedSewer ConnectedUnderground UtilitiesWater Connected200+ Amp Service220 Volts in Laundry220 Volts in Kitchen
- Water: Public
- Sewer: Storm SewerSanitary Sewer
- Source: Northwest Ohio Real Estate Information Service (NORIS)
This listing courtesy of Serenity Realty LLC
Monthly Payment
- Principal & Interest $
- Property Taxes $
- Home Insurance $
- VA Funding Fee $

 New - 2 days ago