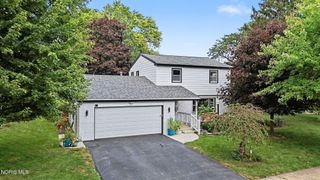
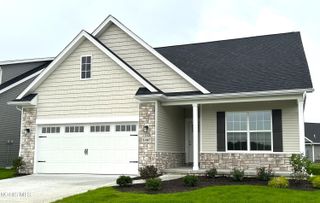
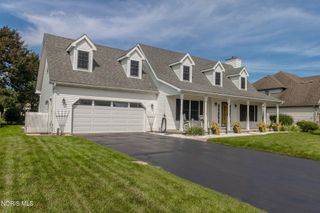
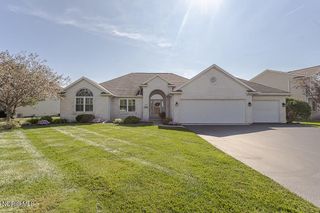
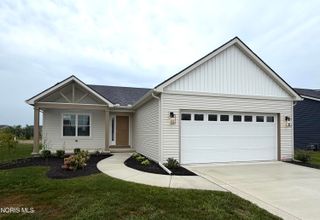
6945 Southpine Court, Maumee, OH 43537
- 3 beds |
- 2 baths |
- 1,754 sqft
 Single-Family Home
  Built in 2009
  5,227sqft lot
 2 car garage
  $222/sqft
  Listed 9 days ago
Property Description
Major updates including whole house painting, new baths, New Flooring & more, spacious 3 bedroom villa on cul-de-sac. This beautifully designed ranch style villa offers the perfect blend of comfort, convenience, and low maintenance living. Its neutral decor is warm and comfortable and is designed to suit any style. With three bedrooms and two full baths, this home is thoughtfully laid out for both relaxation and entertaining. The spacious primary suite features elegant pan ceiling detail with a fan, a private bath with a walk-in shower, and a generous walk-in closet. Welcoming guest bedroom sits near the second full bath, while the third bedroom- with its floor to ceiling built in cabinetry - offers flexibility as a home office, hobby room or cozy den. The enclosed laundry room keeps everyday tasks tucked away and quiet, adding to the home's peaceful feel. At the heart of the villa, the open main living area impresses with a seamless flow between the great room, eat-in kitchen, and bright sunroom. The foyer opens directly into the pulse of the villa: The great room with its cathedral ceilings, a warm gas fireplace, and a nice transition into the eat-in kitchen. This area is both functional and inviting, featuring warm wood cabinetry, a pantry closet, black appliances, and a snack bar Peninsula perfect for casual meals or conversation. Just beyond, the cheerful sunroom offers a relaxing retreat with access to the backyard patio - an ideal spot for morning coffee or unwinding in the evening. A two car garage with opener and keypad entry adds everyday convenience while the homeowners association takes care of the lawn and snow removal, freeing up your time to enjoy nearby, walking or biking along the scenic cannonball Wabash Trail.
- Listing Status:
- Active
- Date Added:
- September 12, 2026
- Data Last Updated:
- September 21, 2026 at 10:41PM
- Listing Office:
- The Danberry Co : 419-531-4431
- Contact:
- 419-270-8968
- MLS ID:
- 10013338

- Style: Traditional
- Other Structures: Rear Patio
- Parking: Attached GarageConcreteGarage Door OpenerParking spaces: 2
- Roofing: Shingle
- General: BrickVinyl SidingOneCrawl Space
- Road/Access: City Street
- HOA Amenities: Snow RemovalLawn Care325.0Quarterly
- Golf: Street Lights
- Originating MLS: Northwest Ohio Real Estate Information Service (NORIS)
- School District: Anthony Wayne
- County: Lucas
- Zoning: 38-94277
- Utilities: Cable ConnectedElectricity AvailableElectricity ConnectedNatural Gas AvailableNatural Gas ConnectedSewer AvailableSewer ConnectedUnderground UtilitiesWater AvailableWater ConnectedWiFi Available150 Amp ServiceCircuit Breakers
- Water: Public
- Sewer: Sanitary Sewer
- Source: Northwest Ohio Real Estate Information Service (NORIS)
This listing courtesy of The Danberry Co
Monthly Payment
- Principal & Interest $
- Property Taxes $
- Home Insurance $
- VA Funding Fee $

 New - 2 days ago