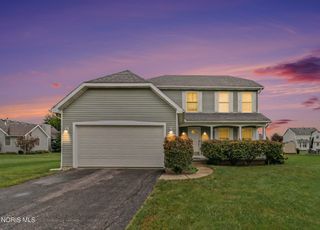
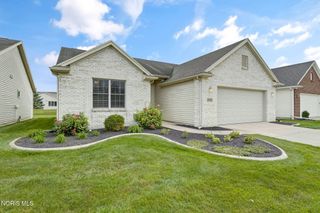
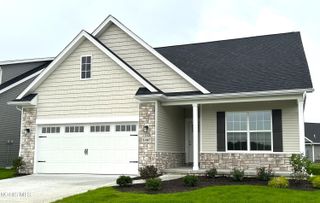
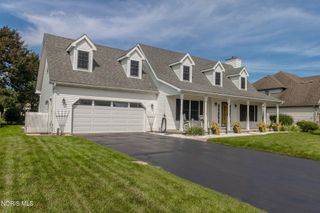
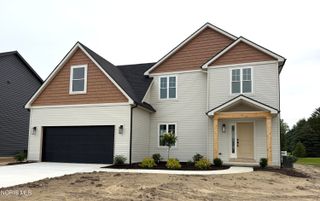
7017 Shadowridge Drive, Waterville, OH 43566
- 3 beds |
- 3 baths |
- 1,975 sqft
 Single-Family Home
  Built in 2004
  0.33acre lot
 3 car garage
  $197/sqft
  Listed 18 days ago
Property Description
Welcome to this beautifully maintained ranch in desirable Waterville neighborhood where warmth, comfort and possibility enfolds! Offering 1,975 sq. ft. of thoughtfully designed living space, this home features a spacious great room with impressive 10-foot ceilings and a gas fireplace, creating an inviting gathering space. The large kitchen provides abundant countertop space and flows seamlessly into the adjoining dinette area, while the formal dining room highlights an elegant pan ceiling providing additional dining options. The serene primary suite is a private retreat with a pan ceiling, walk-in closet, separate soaking tub and shower, and double vanity. A gorgeous sunroom with vaulted ceiling and sliding door provides the perfect spot to enjoy views of the beautifully landscaped backyard. Outside, the fenced yard features a custom pergola and patio area, ideal for relaxing or entertaining. Oversized 3-car attached garage with epoxy flooring provides exceptional storage and convenience. The full basement adds to your storage options and endless potential to grow with your needs! Recent updates include furnace and A/C (2020), hot water tank (2020), and replacement of the front windows, front door, and utility door (2025). Lovingly cared and maintained. A wonderful combination of space, comfort, updates, and outdoor living—move-in ready and a must see!
- Listing Status:
- Active
- Date Added:
- September 10, 2026
- Data Last Updated:
- September 21, 2026 at 9:39PM
- Listing Office:
- Key Realty LTD : 419-777-5391
- Contact:
- 419-482-8580
- MLS ID:
- 10012919

- General: Pergola
- Style: Ranch
- Other Structures: PergolaRear PatioFront Porch
- Parking: Attached GarageGarage Door Opener
- Roofing: Shingle
- Windows: ShuttersScreens
- General: BrickVinyl SidingOnePoured Concrete
- Road/Access: City Street
- Originating MLS: Northwest Ohio Real Estate Information Service (NORIS)
- School District: Anthony Wayne
- County: Lucas
- Zoning: 96-61063
- Fencing: FullSplit Rail
- Utilities: Cable ConnectedElectricity ConnectedNatural Gas ConnectedSewer ConnectedWater ConnectedWiFi ConnectedInternet ConnectedCircuit Breakers
- Water: Public
- Sewer: Public Sewer
- Source: Northwest Ohio Real Estate Information Service (NORIS)
This listing courtesy of Key Realty LTD
Monthly Payment
- Principal & Interest $
- Property Taxes $
- Home Insurance $
- VA Funding Fee $

 New - 2 days ago