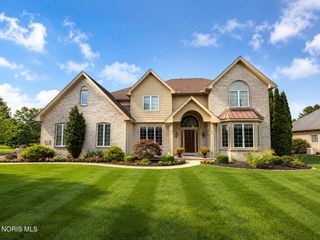
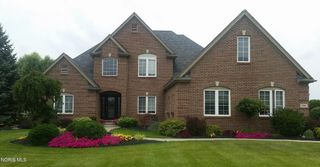
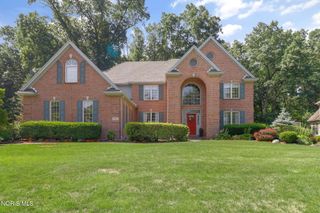
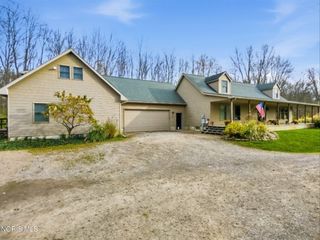
558 Laguna Point, Holland, OH 43528
- 5 beds |
- 5 baths |
- 3,827 sqft
 Single-Family Home
  Built in 1999
  0.36acre lot
 3 car garage
  $204/sqft
  Listed 28 days ago
Property Description
Experience luxury living in this stunning waterfront Stone Oak home featuring a dramatic two-story foyer and exceptional craftsmanship throughout. The gourmet kitchen is a chef's dream with a Wolf six-burner gas range, Thermador double wall oven, Sub-Zero refrigerator, granite countertops, a walk-in pantry with a glass door and custom shelving, and a spacious eating area overlooking the water. The spectacular finished lower level is designed for entertaining with a theater room, wet bar featuring a dishwasher, refrigerator, ice maker, wine refrigerator, and kegerator, plus an exercise room and full bath. The luxurious primary suite offers a beautifully updated custom walk-in closet and spa-like primary bath with a dual-head shower. Additional highlights include a whole-house vacuum system, epoxy garage floor with custom cabinetry, and a new stamped concrete patio with a gas fire pit, perfect for enjoying the picturesque waterfront setting. Recent updates include a new roof (2013) and exterior paint (2025). This is one you'll want to see!
- Listing Status:
- Active
- Date Added:
- August 6, 2026
- Data Last Updated:
- August 20, 2026 at 4:42PM
- Listing Office:
- RE/MAX Preferred Associates : 419-720-5600
- Contact:
- 419-344-0521
- MLS ID:
- 10010982

- General: Fire Pit
- Style: Traditional
- Other Structures: Rear PatioDeckOther
- Parking: Attached GarageConcreteDrivewayParking spaces: 3
- Roofing: Shingle
- Windows: Window TreatmentsScreensWindow Coverings
- General: BrickTwoOther
- Road/Access: County Road
- HOA Amenities: Other
- Golf: CurbsStreet Lights
- Originating MLS: Northwest Ohio Real Estate Information Service (NORIS)
- School District: Springfield
- County: Lucas
- Zoning: Res.65-91644
- Utilities: Electricity ConnectedNatural Gas ConnectedSewer ConnectedUnderground UtilitiesWater Connected
- Water: Public
- Sewer: Sanitary Sewer
- Source: Northwest Ohio Real Estate Information Service (NORIS)
This listing courtesy of RE/MAX Preferred Associates
Monthly Payment
- Principal & Interest $
- Property Taxes $
- Home Insurance $
- VA Funding Fee $