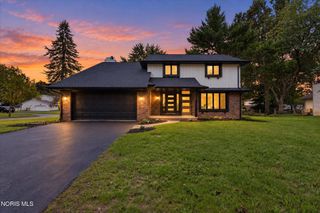
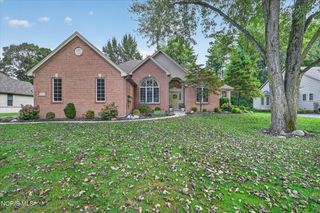
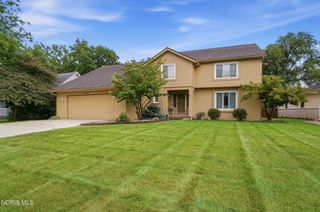
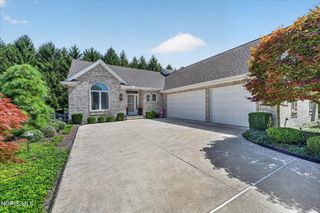
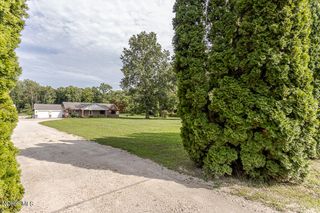
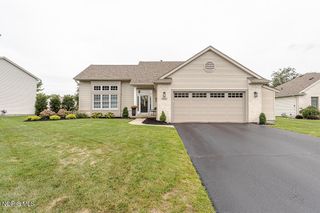
7741 Pilliod Road, Holland, OH 43528
- 4 beds |
- 3 baths |
- 2,200 sqft
 Single-Family Home
  Built in 2026
  0.34acre lot
 2 car garage
  $202/sqft
  Listed 29 days ago
Property Description
Welcome to Apple Blossom - Holland, Ohio's Newest Community Introducing the Sweet Pea floor plan, a beautifully designed 2202 sq. ft. This thoughtfully crafted floorplan features 4 bedrooms and 3 full bathrooms with a large loft area on the second floor, ideal for modern living. With the primary bedroom on the first floor, this is a forever home you don't want to miss! Enjoy outdoor relaxation with a covered deck and front porch, while the full basement provides endless possibilities for storage, recreation, or future finishing. Every home in our Holland community comes complete with exceptional standard features, including: Full kitchen appliance package Concrete driveway Hydroseeded yard Professionally designed landscaping package This particular home showcases our Farmhouse Look, featuring all matte black fixtures, with white cabinets and brushed steel countertops, a beautiful combination. Come discover quality, style, and value at Apple Blossom—your next place to call home.
- Listing Status:
- Active
- Date Added:
- August 24, 2026
- Data Last Updated:
- September 22, 2026 at 5:41AM
- Listing Office:
- Keller Williams Citywide : 440-892-2211
- Contact:
- 216-570-3270
- MLS ID:
- 10012388

- Other Structures: Front PorchCovered Porch
- Parking: ConcreteDriveway
- Roofing: Shingle
- General: FrameVinyl SidingOne and One HalfOther
- Road/Access: City Street
- HOA Amenities: 500.0Annually
- Golf: Street LightsSidewalks
- Originating MLS: Northwest Ohio Real Estate Information Service (NORIS)
- School District: Springfield
- County: Lucas
- Zoning: TBD
- Utilities: Electricity ConnectedNatural Gas ConnectedSewer ConnectedWater ConnectedFiber AvailableWiFi Available200+ Amp Service
- Water: Public
- Sewer: Public Sewer
- Source: Northwest Ohio Real Estate Information Service (NORIS)
This listing courtesy of Keller Williams Citywide
Monthly Payment
- Principal & Interest $
- Property Taxes $
- Home Insurance $
- VA Funding Fee $