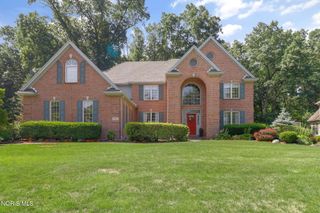
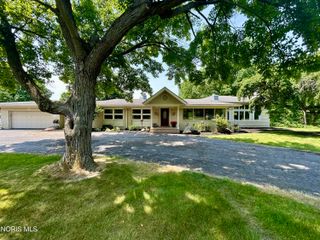
7951 N Shoreline Drive, Holland, OH 43528
- 3 beds |
- 3 baths |
- 3,488 sqft
 Single-Family Home
  Built in 1990
  0.34acre lot
 2 car garage
  $203/sqft
  Listed 1 month ago
Property Description
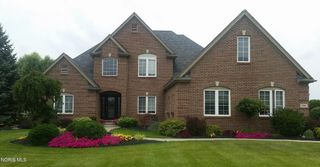
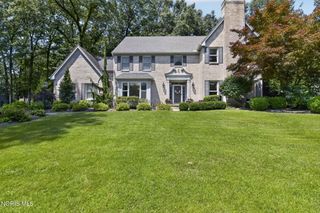
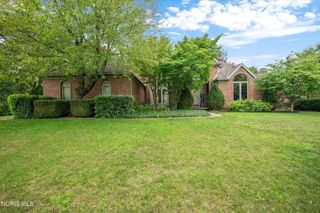
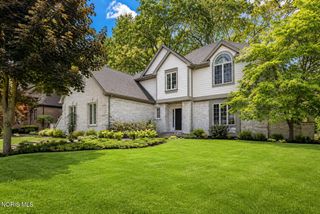
Welcome to your backyard paradise! This property has been meticulously maintained. The gorgeous landscaping welcomes you. As you enter the front door you will find a large foyer and a graceful staircase leading to the second floor. As you look to the back of the house you will find stunning views of the beautiful pool and the lake with your own dock. The dock has its own electricity and there is a walkway along the breakwall. This home boasts a first floor primary bedroom with water views conveniently located next to the laundry room and walk-in closet. The kitchen includes double ovens and a large island with a large pantry. The upstairs has two bedrooms connected by a Jack & Jill bath. The bonus room could easily become a fourth bedroom. There is an entrance to the floored attic with tons of storage space. The southern exposure windows are coated glass and the garage has lots of storage.
- Listing Status:
- Active
- Date Added:
- July 2, 2026
- Data Last Updated:
- August 20, 2026 at 4:42PM
- Listing Office:
- RE/MAX Preferred Associates : 419-720-5600
- Contact:
- 419-283-9654
- MLS ID:
- 10009649

- General: Awning(s)
- Style: Traditional
- Other Structures: Rear PatioDeck
- Pool: HeatedIn Ground
- Parking: Additional ParkingAttached GarageConcreteDrivewayGarage Door OpenerHeated GarageGuestParking spaces: 2
- Roofing: Shingle
- Windows: Bay Window(s)Double Pane WindowsInsulated WindowsWindow TreatmentsScreensWindow Coverings
- General: BrickWood SidingOne and One HalfCrawl Space
- Road/Access: Private Road
- HOA Amenities: TrashSnow Removal1070.0Annually
- Golf: Street Lights
- Originating MLS: Northwest Ohio Real Estate Information Service (NORIS)
- School District: Springfield
- County: Lucas
- Zoning: 65-93084
- Fencing: Full
- Utilities: Cable ConnectedElectricity ConnectedNatural Gas ConnectedSewer ConnectedUnderground UtilitiesWater ConnectedInternet Available100 Amp ServiceCircuit Breakers220 Volts in Kitchen
- Water: Public
- Sewer: Public Sewer
- Source: Northwest Ohio Real Estate Information Service (NORIS)
This listing courtesy of RE/MAX Preferred Associates
Monthly Payment
- Principal & Interest $
- Property Taxes $
- Home Insurance $
- VA Funding Fee $