190 Maple Leaf Drive, Hubbard, OH 44425
- 3 beds |
- 4 baths |
- 2,988 sqft
 Single-Family Home
 Built in 1976
 0.35acre lot
 2 car garage
 $112/sqft
 Listed 1 month ago
Property Description
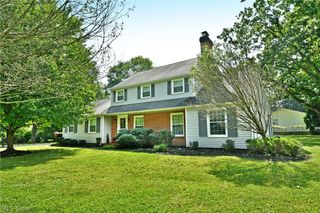
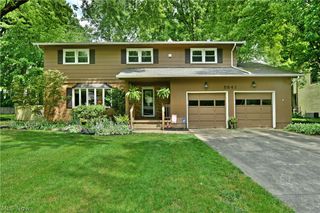
Welcome to one of Hubbard’s most exclusive neighborhoods! This peaceful, dead-end street offers low traffic, quality homes and the tranquility you’ve been seeking. A standout ranch, this must-see home serves up an incredible two floors of finished living space, trimmed in expert quality and craftsmanship. From its dark cherry trim, solid wood doors and a must-see basement; this showstopper checks all the right boxes. Boasting curb appeal in spades, the artful brick accents combine with colorful landscaping as they introduce the finished front porch, allowing you to enjoy sun washed mornings behind the glass. If that’s not enough, two massive, finished sunrooms span the rear of the home; perfect for entertaining and relaxation alike. Step inside through the decorative double doors as a rich hardwoods spill both down the hall and into the immersive central living room where a cornerstone fireplace upsets the towering brick chimney. Around the corner, a like-trimmed formal dining area overlooks a decadent kitchen and its custom cabinetry work, all paired with a prominent center island for additional seating. Tiled flooring handles the high traffic, continuing into the nearby laundry room and heated garage where a half bath is found. Sliding doors reveal the sunrooms, the furthest containing a bench swing and including laundry room access. Meanwhile, the front hall sweeps past a brightly lit full bath as it transcends the trio of plushly carpeted bedrooms; each boasting handsome crown and floorboard trim. The oversized master-suite ups the ante with a large walk-in closet and a sleek private bath. Take advantage of the incredible lower rec space, complete with a bar and stylish half bath. Call today for more!
- Listing Status:
- Active
- Data Last Updated:
- November 19, 2026 at 5:19AM
- Listing Office:
- Brokers Realty Group : 330-856-7777
- Listing Agent:
- Erin R Pernice : 330-647-1117
- Contact:
- erin.pernice@brokerssold.com, 330-647-1117
- MLS ID:
- 5253713

- Style: Ranch
- Other Structures: EnclosedPorchFront PorchPatio
- Parking: AttachedGarage
- Roofing: Asphalt
- General: Vinyl SidingWood Siding1
- Originating MLS: NOWDD_NORM
- School District: Hubbard EVSD - 7809
- County: Trumbull
- Zoning: 3012 90F GOLF VIEW HTS #3 MAPLE LEAF DR02-025920
- Water: Public
- Sewer: Public Sewer
- Source: NOWDD_NORM
This listing courtesy of Erin R Pernice , Brokers Realty Group
Monthly Payment
- Principal & Interest $
- Property Taxes $
- Home Insurance $
- VA Funding Fee $