825 Ravine Drive, Youngstown, OH 44505
- 4 beds |
- 3 baths |
- 3,010 sqft
 Single-Family Home
  Built in 1960
  0.5acre lot
 2 car garage
  $115/sqft
  Listed 1 day ago
Property Description
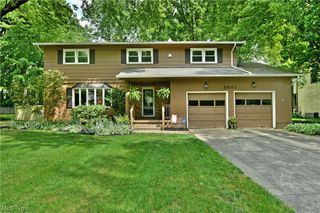
Custom built in 1960, 2 owner home on .5 acre lot. Remodeled 3-4 Bedroom, 2.5 bath Classic center-hall Colonial. with laundry on 2nd floor. Just over 2100 sq.ft.of living space (Auditor's website sq. ft. does not incl. primary bathroom & attic bonus room). Slate foyer entry w/ closet. Updated Half bath with Marble feature walls. Beautiful, refinished oak hardwood floors throughout. Open LR/DR, wood-burning f/p, built-in bookshelves, chair rail in DR, crown molding, new vinyl windows. Wood paneled FR with gas f/p, and access to enclosed Sunroom with Cedar wood ceiling. Updated eat-in kitchen with stained wood cabinets, granite counters, LVT floors & stainless appliances. 2nd Floor has 3 spacious BR's & Updated Bathrooms. Main bath w/laundry, washer & gas dryer hookup. Primary with en suite bathroom and 4 closets. Finished 12x18 room on 3rd flr. can be 4th BR, den, office, game room (no ductwork-heat naturally rises and no C/A to 3rd flr.). Basement w/part crawl space under FR, 150 amp elect. service, updated plumbing stacks, Higher efficiency Furnace & AC. Waterproofing (2002). 2 Wood working benches in basement along with Canning station. Bonus 2+ car gravel pad for additional parking & fenced in area for pet, hot tub or entertainment area. Home Warranty incl. MUST SEE! Make Appt! (Agent Owned)
- Listing Status:
- Active
- Data Last Updated:
- October 4, 2026 at 10:19PM
- Listing Office:
- Brokers Realty Group : 330-726-9999
- Listing Agent:
- Janeen R Shackelford : 330-984-2900
- Contact:
- janeen.shackelford@brokersSOLD.com, 330-984-2900
- MLS ID:
- 5250279

- General: Other
- Style: ColonialConventional
- Other Structures: EnclosedPorchRear PorchScreenedGlass EnclosedPatio
- Pool: None
- Parking: Additional ParkingAttachedGarageGarage Door OpenerGravelGarage Faces Side
- Roofing: AsphaltFiberglass
- Windows: BlindsDouble Pane WindowsDrapesENERGY STAR Qualified WindowsScreensWindow Treatments
- General: BrickVinyl Siding3Block
- Originating MLS: NOWDD_NORM
- School District: Liberty LSD - 7813
- County: Trumbull
- Zoning: 11 125F BLEWITT 2 OHIO AVE12-050100
- View: CityNeighborhoodView
- Fencing: Chain LinkPartial
- Water: Public
- Sewer: Public Sewer
- Source: NOWDD_NORM
This listing courtesy of Janeen R Shackelford , Brokers Realty Group
Monthly Payment
- Principal & Interest $
- Property Taxes $
- Home Insurance $
- VA Funding Fee $