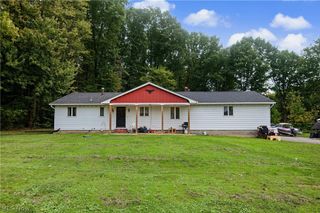
520 Sunset Drive, Hubbard, OH 44425
- 3 beds |
- 1 bath |
- 1,706 sqft
 Single-Family Home
 Built in 1958
 7,854sqft lot
 1 car garage
 $117/sqft
 Listed 7 days ago
Property Description
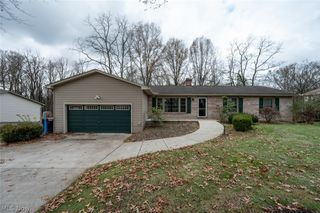
Welcome to 520 Sunset Drive in Hubbard! This beautifully updated 3-bedroom ranch offers modern finishes, additional living space, and an unbeatable location directly behind Jones Park! Enjoy convenient access to baseball fields, basketball and pickleball courts, and a playground, all just steps from your backyard. Sidewalk-lined streets also provide easy access to local grocery stores, shopping, and other Hubbard amenities. Located in the Hubbard School District, this home features vinyl siding, vinyl windows, a dimensional shingle roof, and a welcoming front porch. Step inside to a spacious living room showcasing luxury vinyl plank flooring, freshly painted walls, and updated light fixtures. The living room flows seamlessly into the dining room, highlighted by a beautiful chandelier and matching wall sconces. The stunning galley-style kitchen features custom-designed wood cabinetry with soft-close features, sleek black hardware, quartz countertops, brand-new stainless steel appliances, and an abundance of cabinet and counter space. All three main-floor bedrooms offer brand-new carpeting and generous closet space. The updated full bathroom features a brand-new tub surround, stylish herringbone-design vanity, and new toilet. Off the rear of the home, an enclosed porch with vinyl plank flooring provides the perfect spot to relax while overlooking the backyard. Need more room? The finished basement offers an impressive amount of additional living and entertaining space, complete with blacked-out ceilings, recessed lighting, and carpeting. The basement also includes a dedicated laundry area and plenty of storage. Additional highlights include a newer furnace, brand-new central air conditioning, 150-amp electrical service, and a 40-gallon hot water tank. Outside, enjoy a detached 1.5-car garage, a spacious backyard, and steps leading toward Jones Park. Great place to call, HOME!
- Listing Status:
- Active
- Data Last Updated:
- November 19, 2026 at 3:19AM
- Listing Office:
- Brokers Realty Group : 330-856-7777
- Listing Agent:
- Danny Duvall : 330-883-0040
- Contact:
- danny.duvall@brokerssold.com, 330-883-0040
- MLS ID:
- 5260180

- Style: Ranch
- Other Structures: EnclosedPorchFront PorchPatio
- Parking: DrivewayDetachedGarage
- Roofing: AsphaltFiberglass
- General: Vinyl Siding1Block
- Originating MLS: NOWDD_NORM
- School District: Hubbard EVSD - 7809
- County: Trumbull
- Zoning: 2123 52F SUNSET DR HUBBARD CITY02-244700
- View: Park/GreenbeltView
- Water: Public
- Sewer: Public Sewer
- Source: NOWDD_NORM
This listing courtesy of Danny Duvall , Brokers Realty Group
Monthly Payment
- Principal & Interest $
- Property Taxes $
- Home Insurance $
- VA Funding Fee $

 New - 22 hours ago