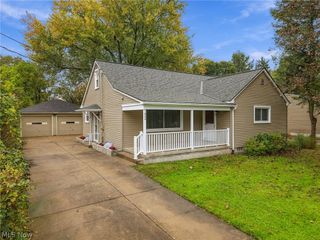
7482 John White Road, Hubbard, OH 44425
- 4 beds |
- 2 baths |
- 1,395 sqft
 Single-Family Home
 Built in 1945
 0.32acre lot
 2 car garage
 $158/sqft
 Listed 1 day ago
Property Description
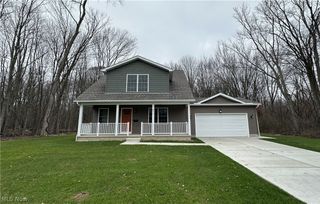
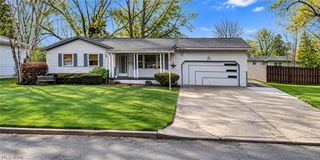
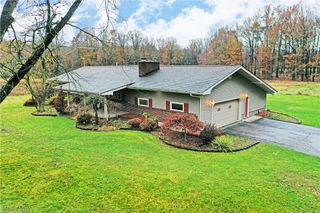
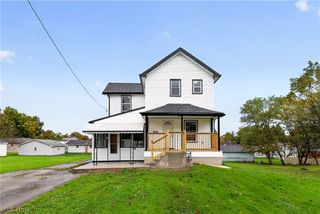
This newly remodeled home is just waiting for its next family. This home offers a great combination of modern updates with gorgeous original hardwood floors, and a park-like outdoor area that is completely private and inviting. (note: outdoor patio photos are from last summer and the summer before) Everything here is 5 years young. All kitchen appliances, basement waterproofing, a new sump pump (basement has 2 sump pumps) septic tank and hot water tank have all been done in the last 5 years. The roof is approximately 11 years old. With two bedrooms on the first floor and 2 nice size bedrooms and a full bath upstairs, this is the perfect home for a growing family. While the breezeway currently houses the washer and dryer, there are still available hook-ups in the basement incase you want to have more room in the breezeway to use as an indoor patio area or just more storage. A two-car attached garage adds even more convenience. Just minutes away from downtown Hubbard, you feel like you're in the country yet it's close to shopping, dining, schools and Interstate 80. Schedule your showing today!
- Listing Status:
- Active
- Data Last Updated:
- November 19, 2026 at 2:19AM
- Listing Office:
- Kelly Warren and Associates RE Solutions : 330-717-2689
- Listing Agent:
- Kelly L Warren : 330-717-2689
- Contact:
- kelly@kellysoldit.com, 330-717-2689
- MLS ID:
- 5256009

- General: Private Yard
- Style: Cape Cod
- Parking: AttachedDrivewayGarage
- Roofing: Asphalt
- General: Vinyl Siding2Block
- Originating MLS: NOWDD_NORM
- School District: Hubbard EVSD - 7809
- County: Trumbull
- Zoning: 68 3 276.57F E PT TRIANGLE .318A01-079000
- Fencing: Back YardFencedPrivacyWood
- Water: Well
- Sewer: Septic Tank
- Source: NOWDD_NORM
This listing courtesy of Kelly L Warren , Kelly Warren and Associates RE Solutions
Monthly Payment
- Principal & Interest $
- Property Taxes $
- Home Insurance $
- VA Funding Fee $

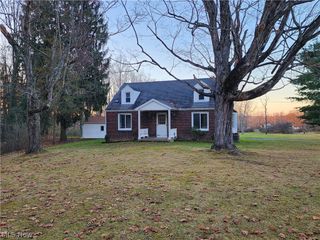
 New - 20 hours ago