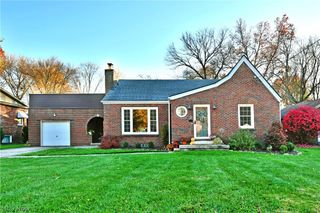
$225,000
511 Liberty Road, Youngstown, OH 44505
- 4 beds |
- 3 baths |
- 1,606 sqft
 Single-Family Home
 Built in 2026
 0.46acre lot
 2 car garage
 $140/sqft
 Listed 2 days ago
Property Description
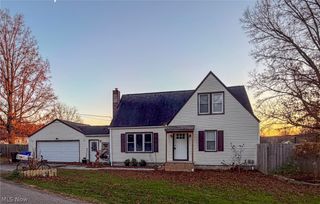
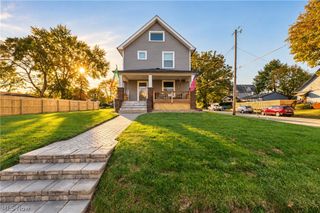
This newly constructed 1,606 square foot, four-bedroom, two and one-half bathroom East side home features a front porch, spacious open concept living, dining, and kitchen area, first-floor primary suite, and a detached two-car garage. The full basement is waterproofed. Refrigerator, range, microwave range hood, dishwasher, washer, and dryer are included with purchase. This home has a 15-year 100% property tax abatement on all improvements. Purchase of this home is limited to buyers who commit to owning and occupying the home. Potential buyers must inspect property in person prior to submitting an offer.
- Listing Status:
- Active
- Data Last Updated:
- November 19, 2026 at 2:19AM
- Listing Office:
- CHN Real Estate Services, LLC. : 216-574-7100
- Listing Agent:
- Tiffany Sokol : 330-720-8599
- Contact:
- 216-574-7100, rthomas@chnhousingpartners.org
- MLS ID:
- 5260187

- General: LightingRain Gutters
- Style: Cape Cod
- Other Structures: Front PorchCovered
- Pool: None
- Parking: AttachedConcreteDrivewayElectricityGarage Faces FrontGarageGarage Door OpenerLighted
- Roofing: AsphaltPitchedShingle
- Windows: Double Pane WindowsScreens
- General: Batts InsulationBlown-In InsulationFrameSpray Foam InsulationVinyl Siding2Block
- Originating MLS: NOWDD_NORM
- School District: Youngstown CSD - 5014
- County: Mahoning
- Zoning: 53-220-0-075.00-0
- View: NeighborhoodTrees/WoodsView
- Water: Public
- Sewer: Public Sewer
- Source: NOWDD_NORM
This listing courtesy of Tiffany Sokol , CHN Real Estate Services, LLC.
Monthly Payment
$Est. Payment
- Principal & Interest $
- Property Taxes $
- Home Insurance $
- VA Funding Fee $

 New - 20 hours ago