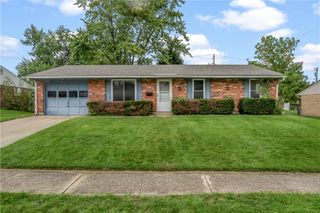
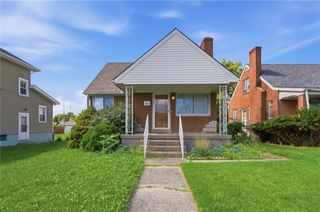
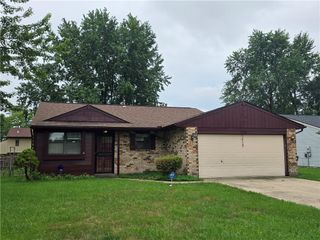
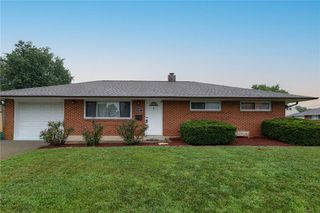
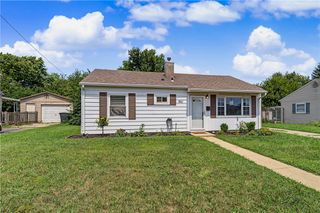
5669 Traymore Drive, Huber Heights, OH 45424
- 3 beds |
- 2 baths |
- 1,080 sqft
 Single-Family Home
  Built in 1958
  2,178sqft lot
 —— car garage
  $175/sqft
  Listed 21 days ago
Property Description
Sunlight filled rooms enhance this low-maintenance 3 Bedroom 2 Bath brick Ranch, in Huber Hts. The low traffic street is a very short distance to Wright Brothers elementary. Simonton Thermopane windows & newer front door (screen is in storage room). The outside house walls & (previous) garage walls are insulated & there's an insulated garage door. The 1 car garage was converted to a storage room (for dryer too) & remodeled for 1 spare room, located right off the dining room. The attic has R-40 insulation. Inside are some new ceiling lights & some new ceiling fans w/lights (on a separate circuit) & hard-wired smoke detector. All newer flooring & carpet, except in 1 room. Goodman gas forced heat furnace. Ducane AC condenser. Water heater installed 2019. Updated electric panel. New roof shingles are being installed approx. 3rd week in August. 1 living rm Coat closet & 1 hallway Linen Closet. The washing machine sets in the kitchen & the dryer sets inside the converted garage room. Occupancy at Closing. The county has the assessor's data Lot size as .05; this is incorrect, it is larger. The county assessor's square ftg. of 1080 excludes the converted garage spare rm & storage rm.
- Listing Status:
- Active
- Date Added:
- July 30, 2026
- Data Last Updated:
- August 20, 2026 at 1:20PM
- Listing Office:
- Irongate Inc. : (937) 433-3300
- Listing Agent:
- Lauren Meador : (937) 260-0388
- Contact:
- 937-260-0388
- MLS ID:
- 965440

- General: Patio
- Other Structures: Patio
- Parking: No Garage
- Windows: Double Pane WindowsInsulated WindowsVinyl
- General: Brick1Slab
- Originating MLS: DAYTON_DABR
- School District: Huber Heights
- County: Montgomery
- Zoning: Residential4604 H C HUBER 30-3P70-01006-0049
- Utilities: Natural Gas AvailableSewer AvailableWater Available
- Water: Public
- Sewer: Storm Sewer
- Source: DAYTON_DABR
This listing courtesy of Lauren Meador , Irongate Inc.
Monthly Payment
- Principal & Interest $
- Property Taxes $
- Home Insurance $
- VA Funding Fee $

 New - 1 day ago