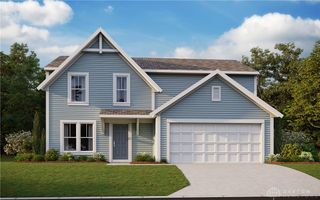
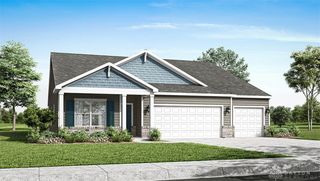
7152 Caledonian Avenue, Huber Heights, OH 45424
- 4 beds |
- 3 baths |
- 1,961 sqft
 Single-Family Home
  Built in 2026
  8,747sqft lot
 3 car garage
  $252/sqft
  Listed 1 month ago
Property Description
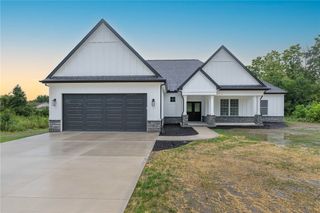
Discover unparalleled comfort and sophisticated design in this stunning ranch-style residence, a true gem in Canal Heights by D.R. Horton. The Fairfax floor plan spans 1,961 square feet, thoughtfully arranged for optimal single-level living. This home boasts four spacious bedrooms and three well-appointed bathrooms, providing ample space for relaxation and privacy. An expansive three-car garage offers significant convenience and storage solutions. The heart of this home is its integrated open-concept living area, where the kitchen, dining space, and great room seamlessly connect, creating an ideal environment for entertaining and daily life. The chef's kitchen is a focal point, featuring a generously sized walk-in corner pantry, a large island, and an abundance of granite countertop space complemented by luxurious 36-inch cabinetry. Throughout the home, nine-foot ceilings enhance the sense of openness, while elegant laminate flooring adds a touch of modern sophistication. Retreat to the primary bedroom, a serene haven complete with a spacious ensuite bathroom and a substantial walk-in closet, offering a private escape. Enjoy delightful summer evenings on the large, covered patio, overlooking a treelined yard perfect for gatherings and outdoor enjoyment. This home also includes a full walkout basement to add to it endless possibilities!
- Listing Status:
- Active
- Date Added:
- July 16, 2026
- Data Last Updated:
- August 20, 2026 at 2:22PM
- Listing Office:
- D.R. Horton Realty of Ohio Inc : (614) 508-0250
- Listing Agent:
- James McKinney : (937) 777-9464
- MLS ID:
- 964384

- General: Patio
- Style: Ranch
- Other Structures: Patio
- Parking: Garage
- Windows: Insulated WindowsVinyl
- General: StoneVinyl Siding1
- HOA Amenities: 483.0Annually
- Originating MLS: DAYTON_DABR
- School District: Huber Heights
- County: Montgomery
- Zoning: ResidentialLOT 67 CANAL HEIGHTSSECTION ONE CITY OF HUBER HEIGHTS MONTGOMERY COUNTYOHIOP70 04008 0247
- Utilities: Natural Gas AvailableSewer AvailableWater Available
- Water: Public
- Source: DAYTON_DABR
This listing courtesy of James McKinney , D.R. Horton Realty of Ohio Inc
Monthly Payment
- Principal & Interest $
- Property Taxes $
- Home Insurance $
- VA Funding Fee $