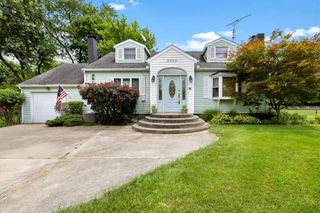
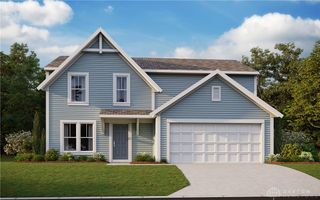
7164 Caledonian Avenue, Huber Heights, OH 45424
- 4 beds |
- 3 baths |
- 1,961 sqft
 Single-Family Home
  Built in 2026
  9,278sqft lot
 3 car garage
  $257/sqft
  Listed 3 months ago
Property Description
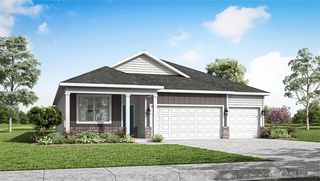
Discover unparalleled comfort and modern design within the distinguished Cortland floor plan by D.R. Horton, nestled in the desirable Canal Heights community. This meticulously crafted single-story residence spans 2,278 square feet, offering a harmonious blend of style and functionality. The home encompasses four generously sized bedrooms and three full bathrooms, providing ample space and privacy for all. A spacious three-car garage offers significant utility for vehicles and storage needs. The heart of this home is its expansive great room, which flows effortlessly into a well-appointed kitchen, creating an inviting atmosphere perfect for both lively entertaining and quiet evenings. Culinary enthusiasts will appreciate the kitchen's abundant cabinetry, generous countertop space, a sizable center island, and a convenient corner walk-in pantry, ensuring every meal preparation is a delight. The primary bedroom serves as a private sanctuary, featuring an en-suite bathroom with dual vanities and an expansive walk-in closet, offering a serene retreat from daily life. Three additional bedrooms provide remarkable flexibility, ideal for accommodating guests, establishing dedicated home offices, or creating vibrant play areas. Step from the casual dining area directly onto the covered deck, an ideal setting for outdoor relaxation, alfresco dining, and entertaining year-round. The full basement has a walk-out exit to provide unlimited possibilities in the future.
- Listing Status:
- Active
- Date Added:
- May 12, 2026
- Data Last Updated:
- August 20, 2026 at 2:22PM
- Listing Office:
- D.R. Horton Realty of Ohio Inc : (614) 508-0250
- Listing Agent:
- James McKinney : (937) 777-9464
- MLS ID:
- 958987

- General: Deck
- Style: Ranch
- Other Structures: Deck
- Parking: Garage
- Windows: Insulated WindowsVinyl
- General: StoneVinyl Siding1
- HOA Amenities: 483.0Annually
- Originating MLS: DAYTON_DABR
- School District: Huber Heights
- County: Montgomery
- Zoning: ResidentialLOT 65 CANAL HEIGHTSSECTION ONE CITY OF HUBER HEIGHTS MONTGOMERY COUNTYOHIOP70 04008 0245
- Utilities: Natural Gas AvailableSewer AvailableWater Available
- Water: Public
- Source: DAYTON_DABR
This listing courtesy of James McKinney , D.R. Horton Realty of Ohio Inc
Monthly Payment
- Principal & Interest $
- Property Taxes $
- Home Insurance $
- VA Funding Fee $