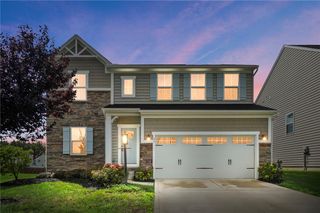
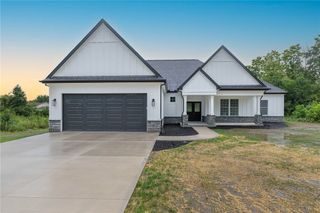
8553 Adams Road, Huber Heights, OH 45424
- 3 beds |
- 3 baths |
- 2,407 sqft
 Single-Family Home
 Built in 1984
 5.18acre lot
 2 car garage
 $233/sqft
 Listed 22 days ago
Property Description
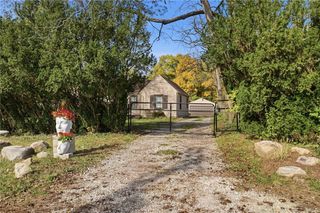
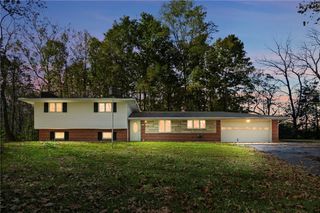
Beautifully updated brick & HardiePlank ranch on 5 private country acres; 1 acre fenced. This 3-bedroom, 2.5-bath home features an attached 2-car garage, exceptional outdoor living areas, & flexible spaces for work, hobbies, & future improvements. The standout kitchen was remodeled in 2024 with soft-close cabinetry, pull-out drawers, two lazy Susans, under-cabinet lighting, quartz countertops, a tile backsplash, a double-basin undermount S/S sink, & a prep sink. Appliances include a 5 burner smooth-top cooktop, French-door refrigerator, built-in convection/microwave, oven, dishwasher, & disposal. Crown molding, recessed & directional lighting. Luxury vinyl plank flooring extends through kitchen, great room, entry & hallway. The spacious great room offers two skylights, ceiling fans, & a stone wall and hearth added in 2024, complete with a W/B Buck stove & blower. Pocket doors lead to formal dining room/office. The primary suite includes walk-in closet & private bath with linen cabinet & separate room with ceramic-tile shower & commode. The guest bath has a tiled soaking tub/shower; powder room features a pedestal sink. All 3 bathrooms have ceramic tile flooring. The laundry & utility room includes utility sink, cabinetry, laminate countertops, & water softener. Extensive 3” stone-paved outdoor spaces include a 12’x10’ entry area, 26’x15’ front patio, 24’x17’ covered patio, 52’x17’ wraparound patio extension, and 30’x24’ paved pad. A 36’x24’ outbuilding provides additional versatility. The retaining wall creates a foundation area for a future barn or garage. Additional updates & features include a complete 2024 roof tear-off with dimensional shingles, two updated electrical panels, a 2018 water heater with a recirculation pump serving the kitchen & primary bath. City water. 6 Ring cameras monitor front door, garage, front yard, backyard, and the home's east & west sides. With abundant outdoor space and room to grow, this inviting five-acre property is a must-see.
- Listing Status:
- Active
- Data Last Updated:
- November 19, 2026 at 7:30AM
- Listing Office:
- Glasshouse Realty Group : (937) 416-1587
- Listing Agent:
- Rita L O'Leary : (937) 620-5026
- Contact:
- 937-620-5026
- MLS ID:
- 972119

- General: FencePorchPatio
- Style: Ranch
- Other Structures: PorchPatio
- Parking: AttachedGarageTwo Car GarageGarage Door OpenerStorage
- General: BrickFiber Cement1Slab
- Originating MLS: DAYTON_DABR
- School District: Huber Heights
- County: Montgomery
- Zoning: Residential8-2-10P70-03904-0084
- Fencing: Partial
- Utilities: Septic AvailableWater Available
- Water: Public
- Sewer: Septic Tank
- Source: DAYTON_DABR
This listing courtesy of Rita L O'Leary , Glasshouse Realty Group
Monthly Payment
- Principal & Interest $
- Property Taxes $
- Home Insurance $
- VA Funding Fee $