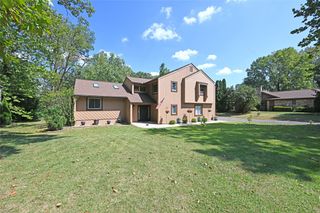
2109 Silver Linden Drive, Tipp City, OH 45371
- 4 beds |
- 3 baths |
- 2,607 sqft
 Single-Family Home
 Built in 2020
 9,104sqft lot
 2 car garage
 $199/sqft
 Listed 9 days ago
Property Description
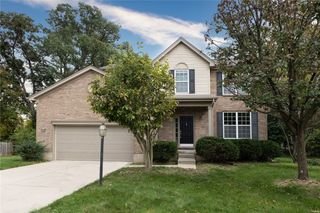
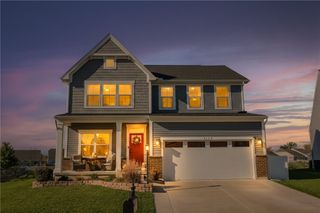
Welcome Home! Prepare to fall in love with this beautifully maintained, custom-built Avery Western Craftsman by Fischer Homes, located in the desirable Carriage Trails community. From the established landscaping and decorative stonework to the expansive wraparound front porch, this home makes an impressive first impression. Step inside and appreciate the thoughtful details throughout, including chair rail molding, wainscoting accents, stylish light fixtures, and charming arched entryways. The open-concept design seamlessly connects the kitchen, dining, and living room, creating the perfect setting for everyday living and entertaining. The spacious kitchen features a large island w/ additional seating and flows effortlessly into the dining area and outdoor living space. The backyard will impress with its oversized, full-length patio, pergola, and fully fenced yard offering plenty of room for entertaining, relaxing, and enjoying time outdoors. Inside, you'll find numerous thoughtful touches, including a built-in bench w/ coat hooks and additional storage, tray ceilings, and a neutral color palette that creates a warm/inviting feel throughout. The spacious primary suite offers plenty of room for furniture flexibility, while the adjoining bath features a gorgeous fully tiled shower. 3 more bedrooms and full bathroom round out the 2nd story. Natural light fills the main level through oversized windows, and the open staircase with overlook balcony adds to the home's bright and airy feel. The unfinished bsmt provides abundant storage potential, along with a bonus rec room perfect for gatherings, hobbies, or additional living space. This home has been exceptionally well cared for and offers the perfect combination of craftsmanship, functionality, and comfort. Stainless steel appliances convey with the property. Truly move-in ready and waiting for its next owners to make it their own. Don't miss your opportunity to see this beautiful home!
- Listing Status:
- Active
- Date Added:
- November 10, 2026
- Data Last Updated:
- November 19, 2026 at 7:30AM
- Listing Office:
- eXp Realty : (866) 212-4991
- Listing Agent:
- Boyd Warner : (937) 608-0937
- Contact:
- (866) 212-4991
- MLS ID:
- 972886

- General: FencePorchPatio
- Style: Multi-Level
- Other Structures: PorchPatio
- Parking: AttachedGarageTwo Car Garage
- General: StoneVinyl SidingThree Or More
- HOA Amenities: Association Management79.0Quarterly
- Originating MLS: DAYTON_DABR
- School District: Bethel
- County: Miami
- Zoning: ResidentialIL 1510 CARRIAGE TRAILS SEC #8 PH VIIP48003275
- Utilities: Sewer AvailableWater Available
- Water: Public
- Sewer: Storm Sewer
- Source: DAYTON_DABR
This listing courtesy of Boyd Warner , eXp Realty
Monthly Payment
- Principal & Interest $
- Property Taxes $
- Home Insurance $
- VA Funding Fee $

 New - 2 days ago