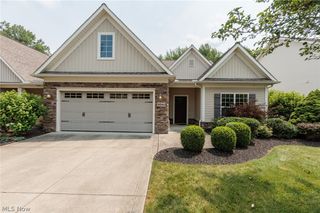
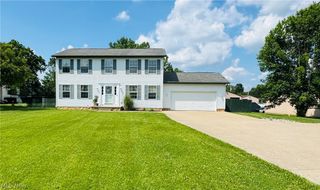
7179 Darrow Road, Hudson, OH 44236
- 3 beds |
- 2 baths |
- 1,785 sqft
 Single-Family Home
 Built in 1926
 0.83acre lot
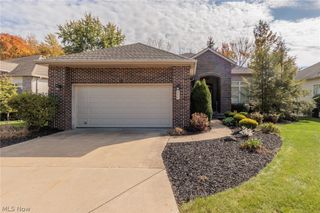
 2 car garage
 $238/sqft
 Listed 1 month ago
Property Description
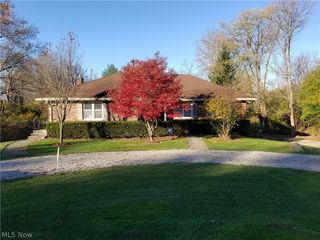
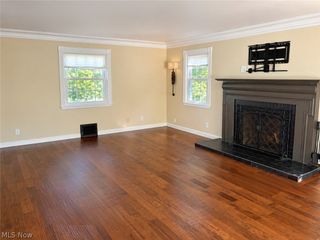
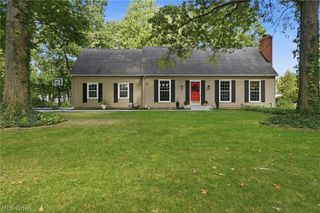
Welcome home to this beautifully maintained, move-in-ready ranch located in the highly sought-after Hudson City School District! This inviting home features 3 generously sized bedrooms and 2 full bathrooms, offering comfortable and convenient one-floor living. The spacious primary suite offers a relaxing escape, complete with a newly updated en-suite bathroom and a large walk-in closet. Enjoy commercial-grade LVP flooring throughout the home and newer carpeting in the bedrooms. The spacious kitchen boasts updated appliances, quartz countertops, an RO water filtration system at the sink, ample storage, and a convenient eat-in area with bar seating—perfect for everyday living and entertaining. The open-concept living room provides an ideal space for gathering with family and friends. Step outside to enjoy the private, picturesque backyard surrounded by mature trees, featuring an outdoor oasis with a patio (2024), gazebo (2025), and hot tub (2025), plus a gas fire pit perfect for relaxing or entertaining on warm summer nights and crisp fall evenings. A detached 2-car garage and an extra-wide driveway provide plenty of parking. Don't miss your opportunity to own this wonderful home—schedule your private showing today before this one is SOLD!
- Listing Status:
- Active
- Data Last Updated:
- November 19, 2026 at 7:22AM
- Listing Office:
- Platinum Real Estate : 888-974-7253
- Listing Agent:
- Scott M Tinlin : 216-210-2984
- Contact:
- 330-842-3675, Gina@TheTinlinTeam.com
- MLS ID:
- 5253504

- General: Fire PitPrivate YardGarage(s)GazeboHot Tub
- Style: Ranch
- Other Structures: Garage(s)GazeboPatioSee Remarks
- Pool: None
- Parking: AsphaltDrivewayDetachedGarageGravel
- Roofing: AsphaltFiberglass
- Windows: Double Pane WindowsScreensShutters
- General: Vinyl Siding1Slab
- Originating MLS: NOWDD_NORM
- School District: Hudson CSD - 7708
- County: Summit
- Zoning: LOT 76 150 FT ON RD CUYA FALLS CHAGRIN FALLS RD .920A3000048
- View: Trees/WoodsView
- Fencing: None
- Water: Well
- Sewer: Septic Tank
- Source: NOWDD_NORM
This listing courtesy of Scott M Tinlin , Platinum Real Estate
Monthly Payment
- Principal & Interest $
- Property Taxes $
- Home Insurance $
- VA Funding Fee $