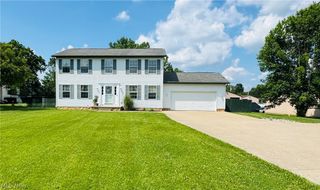
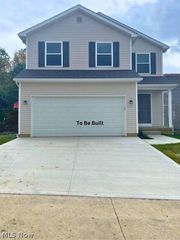
6916 Darrow Road, Hudson, OH 44236
- 3 beds |
- 3 baths |
- 1,702 sqft
 Single-Family Home
 Built in 1965
 1.12acre lot
 2 car garage
 $258/sqft
 Listed 5 days ago
Property Description
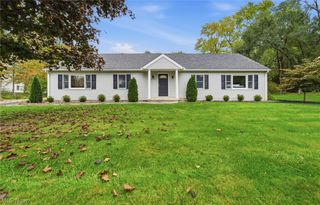
Welcome to this classic 3-bedroom, 3-bath red brick ranch nestled on more than an acre of private, picturesque land just under a mile from the historic Hudson town square. Thanks to newly finished sidewalks, an easy stroll brings you straight to downtown shopping, dining, and community events. Step inside to a bright, inviting layout where oversized windows flood the living and dining rooms with natural light. The remodeled kitchen is the heart of the home, featuring timeless shaker cabinetry, granite countertops, a spacious center island, and an overhead skylight that keeps the space sunny all day. Down the hall, you will find three comfortable bedrooms, including a primary suite with its own updated en suite bath, alongside a beautifully renovated hall bathroom. The finished lower level expands your living space with a generous recreation room offering sweeping views of the private backyard, plus a third updated full bathroom—ideal for guests, entertaining, or a quiet retreat. Practical upgrades like a whole-house generator ensure year-round comfort and peace of mind. Enjoy the rare combination of acreage, privacy, modern updates, and walkability to the heart of Hudson. Schedule your private showing today!
- Listing Status:
- Active
- Data Last Updated:
- November 19, 2026 at 7:22AM
- Listing Office:
- RE/MAX Haven Realty : 440-519-3100
- Listing Agent:
- Scott C Johnson : 440-336-1490
- Contact:
- 3361490@gmail.com, 440-336-1490
- MLS ID:
- 5261067

- Style: Ranch
- Other Structures: Front PorchPatioCovered
- Parking: Circular DrivewayDrivewayGarageGarage Door OpenerGravelGarage Faces Rear
- Roofing: AsphaltFiberglass
- General: Brick1Block
- Originating MLS: NOWDD_NORM
- School District: Hudson CSD - 7708
- County: Summit
- Zoning: LOT 65 W OF DARROW RD LESS PT FOR RD 9WD3002993
- View: Trees/WoodsView
- Water: Well
- Sewer: Septic Tank
- Source: NOWDD_NORM
This listing courtesy of Scott C Johnson , RE/MAX Haven Realty
Monthly Payment
- Principal & Interest $
- Property Taxes $
- Home Insurance $
- VA Funding Fee $