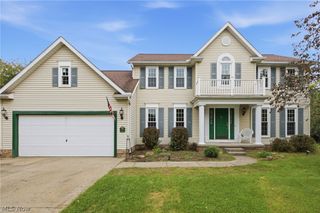
1544 Arndale Road, Stow, OH 44224
- 3 beds |
- 3 baths |
- 1,784 sqft
 Single-Family Home
  Built in 1990
  1.06acre lot
 2 car garage
  $228/sqft
  Listed 3 days ago
Property Description
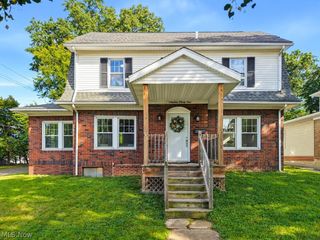
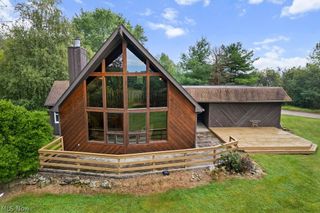
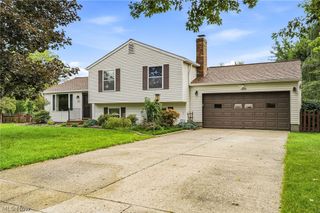
WHAT A BEAUTY! This 1990 custom Colonial has been beautifully updated and offers an incredible combination of style, space, and outdoor living. The inviting large front porch welcomes you into this 3-bedroom, 3-full-bath home, including a convenient first-floor full bath. Hardwood floors flow throughout the first and second levels. The spacious family room features vaulted ceilings and opens to a wonderful screened porch overlooking the stamped-concrete patio and beautiful approximately 1-acre lot. The large storage building provides plenty of room for lawn equipment, tools, and all those extras, keeping your two-car garage organized. You will love the renovated kitchen with stunning cabinetry, upgraded appliances, and a separate eating area with cabinetry, countertop, glass-front cabinets, and additional base cabinets. The formal living room showcases crown molding and a fireplace (cleaned in 2026) and opens beautifully to the eat-in kitchen. All three bathrooms have been updated. The owner's suite features a completely renovated bath with a gorgeous walk-in shower accented by subway tile. Additional updates include the front door, central air, a 2022 hot water tank, and a 2026 furnace. Washer and dryer: 2026; windows: 2006!
- Listing Status:
- Active
- Data Last Updated:
- September 22, 2026 at 3:17AM
- Listing Office:
- Berkshire Hathaway HomeServices Simon & Salhany Realty : 330-929-0707
- Listing Agent:
- Leslee T Salhany : 330-958-1220
- Contact:
- 330-929-0707, simonsalhanysold@gmail.com
- MLS ID:
- 5246359

- General: Private EntrancePrivate YardOutbuildingStorage
- Style: Colonial
- Other Structures: OutbuildingStorageEnclosedPorchFront PorchScreenedPatio
- Parking: AttachedConcreteDrivewayElectricityGarage Faces FrontGarageGarage Door OpenerInside EntrancePrivate
- Roofing: Asphalt
- Windows: Double Pane Windows
- General: Vinyl Siding2Block
- Originating MLS: NOWDD_NORM
- School District: Stow-Munroe Falls CS - 7714
- County: Summit
- Zoning: SV-LOT 64 S OF W ARNDALE RD 100.03 FT FRT 1.10 AC5613216
- Water: Public
- Sewer: Public Sewer
- Source: NOWDD_NORM
This listing courtesy of Leslee T Salhany , Berkshire Hathaway HomeServices Simon & Salhany Realty
Monthly Payment
- Principal & Interest $
- Property Taxes $
- Home Insurance $
- VA Funding Fee $

 New - 22 hours ago