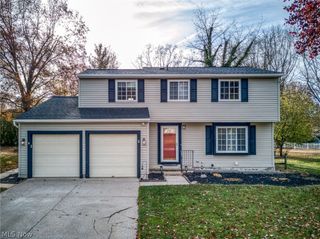
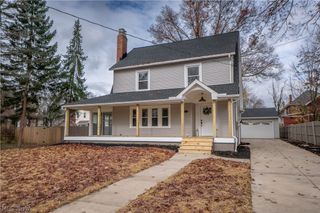
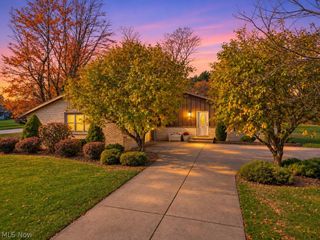
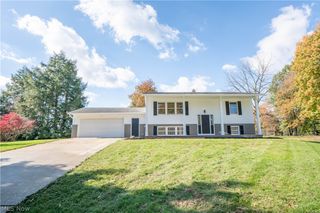
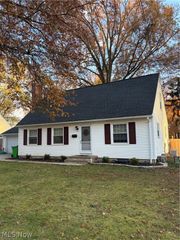
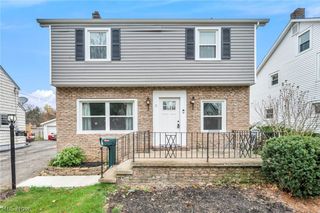
3327 Darrow Road, Stow, OH 44224
- 4 beds |
- 2 baths |
- 1,782 sqft
 Single-Family Home
 Built in 1923
 0.68acre lot
 6 car garage
 $196/sqft
 Listed 19 days ago
Property Description
Discover the perfect blend of farmhouse chic, country living, and exceptional garage space in this 4-bedroom, 2-bath ranch situated on 0.67 acres in Stow. A remarkable 1,600-square-foot commercial-style heated outbuilding, built in 2014, sets this property apart, offering incredible versatility for car enthusiasts, hobbyists, and buyers seeking incredible storage. The home itself offers 1,782 sq ft of living space, combining a welcoming home atmosphere and the charm of having a farmhouse kitchen with a spacious adjacent dining room. A fireplace in the living room will make it the coziest spot in the house this Fall. Three bedrooms allow for several options for family, guests or an office with a full bathroom in the hall. The primary bedroom features an updated ensuite bathroom. Sliding doors lead to the back patio from the family room and a distinct laundry room is functionally offset. In addition to the impressive outbuilding, a second garage provides even more space. The combined garages offer versatile options for vehicle storage or workshop use. This property offers the best of both worlds: a charming place to call home and endless space for your passions! Another unique feature is the home's two separate basement areas, one with interior access and a second with exterior access. The second basement was waterproofed in 2023 and includes a transferable lifetime waterproofing warranty for the new owner. A new Bilco door and concrete steps were installed in 2024, providing convenient exterior access. Numerous updates add value and peace of mind, including a new roof and attic insulation in 2024, two new sump pumps 2025, new gutters with gutter guards and downspouts in 2026. Additional improvements include a new thermostat and furnace servicing in the shop 2025, along with a well pump installed in 2018. Country living in a prime location between Silver Lake and Hudson with easy access to Summit Metroparks biking trails and directly across from Adell Durbin Park.
- Listing Status:
- Active
- Data Last Updated:
- November 19, 2026 at 3:19AM
- Listing Office:
- Keller Williams Greater Metropolitan : 216-839-5500
- Listing Agent:
- Wendy C Milligan : 216-288-2258
- Contact:
- sellwithwendy@kw.com, 216-288-2258
- MLS ID:
- 5256858

- Style: Ranch
- Other Structures: PorchPatio
- Parking: OversizedRV Access/ParkingGarage Faces Side
- Roofing: AsphaltFiberglass
- General: Aluminum SidingVinyl Siding1
- Originating MLS: NOWDD_NORM
- School District: Stow-Munroe Falls CS - 7714
- County: Summit
- Zoning: The taxes obtained from County site for 2025 (paid in 2026) are an estimate. It is buyer's responsibility to perform their own due diligence regarding the tax responsibility for this property.5607598
- Water: Well
- Sewer: Public Sewer
- Source: NOWDD_NORM
This listing courtesy of Wendy C Milligan , Keller Williams Greater Metropolitan
Monthly Payment
- Principal & Interest $
- Property Taxes $
- Home Insurance $
- VA Funding Fee $