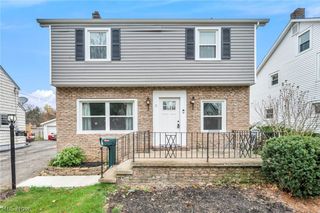
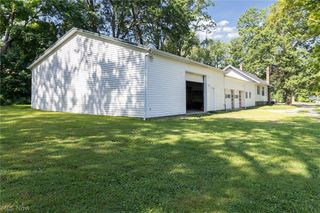
3086 Englewood Drive, Silver Lake, OH 44224
- 3 beds |
- 3 baths |
- 1,574 sqft
 Single-Family Home
 Built in 1960
 8,281sqft lot
 2 car garage
 $222/sqft
 Listed 12 days ago
Property Description
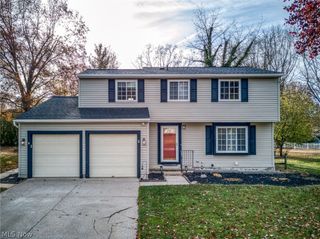
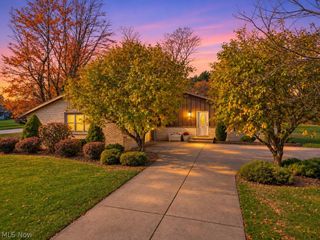
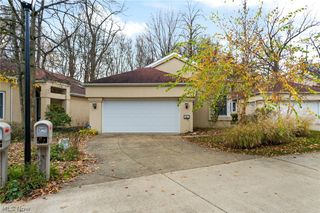
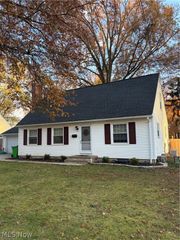
Welcome to Silver Lake Village and this beautifully maintained, thoughtfully updated 3-bedroom, 2.5-bath home. Enjoy the added appeal of a community that offers membership opportunities at Crystal Lake. Inside, the home features a large living room, formal dining room, bright kitchen, and a family room with a fireplace, creating the perfect gathering place for family and friends. Beautiful hardwood floors throughout, including newly installed hardwood in the kitchen and professionally refinished original floors (2026), complement the home's fresh interior paint (2026). The outdoor living spaces are equally inviting, with a thoughtfully regraded backyard, custom deck, playground, established gardens, and a fully enclosed fence (2020)—offering privacy to relax, entertain, and enjoy the seasons. Significant improvements provide added value, including Pella windows and doors (2020), exterior painting (2024), and a new roof (2026) featuring all-new decking and Class 4 impact-rated shingles with a lifetime warranty. Additional updates include a new hot water tank, water softener system (2021), and a new washer and dryer (2026). Beyond the property itself, Silver Lake infrastructure improvements in 2022 included a new storm sewer system, curbs, sidewalks, and partial driveway replacement. A wonderful opportunity to enjoy an updated home, inviting outdoor spaces, and the lifestyle of Silver Lake Village!
- Listing Status:
- Active
- Data Last Updated:
- November 19, 2026 at 3:19AM
- Listing Office:
- Elite Sotheby's International Realty : 440-290-4800
- Listing Agent:
- Olga M Beirne : 330-352-5409
- Contact:
- olga.beirne@elitesothebysrealty.com, 330-352-5409
- MLS ID:
- 5258854

- General: Playground
- Style: Split Level
- Parking: AttachedGarage
- Roofing: AsphaltFiberglass
- General: Wood SidingThree Or MoreMulti/Split
- Originating MLS: NOWDD_NORM
- School District: Cuyahoga Falls CSD - 7705
- County: Summit
- Zoning: SILVER LK HLDS 2 LOT21 ALL5701210
- Fencing: Back Yard
- Water: Public
- Sewer: Public Sewer
- Source: NOWDD_NORM
This listing courtesy of Olga M Beirne , Elite Sotheby's International Realty
Monthly Payment
- Principal & Interest $
- Property Taxes $
- Home Insurance $
- VA Funding Fee $