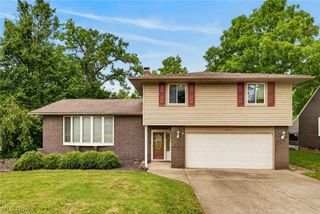
5733 Brecksville Road, Independence, OH 44131
- 3 beds |
- 3 baths |
- 2,090 sqft
 Single-Family Home
  Built in 1931
  9,757sqft lot
 2 car garage
  $190/sqft
  Listed 10 days ago
Property Description
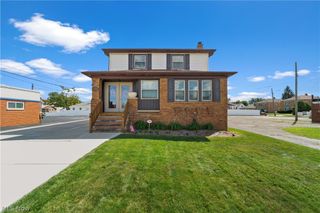
Spacious Brick Cape Cod with 3 bedrooms and 3 full baths. Owned by the same family since it was built, this well loved Independence home is ready for its next chapter. Lots of charm and character with beautiful original woodwork, hardwood floors, built-ins, a wood-burning fireplace and more. The main level offers a spacious living room with French doors leading to a versatile flex room. A formal dining room with beautiful built-in drawers and leaded-glass cabinets, an eat-in kitchen with appliances, a full bathroom and a screened-in sun porch complete the main level. Upstairs features three bedrooms, including a generously sized master bedroom with two walk-in closets. There is a full bathroom on each level, including the lower level. The lower level also features a finished recreation room, glass-block windows, abundant storage, laundry & workshop space. Beautiful, fenced yard with perennial flowers, a patio, storage shed and detached two-car garage. Great location on a corner lot. The driveway is conveniently accessed from Kleber Court, with a traffic light for easy entry and exit. Centrally located with easy highway access, close to shopping and dining, and just 15 minutes from Downtown Cleveland. A wonderful opportunity to bring your own style to a longtime family home in desirable Independence.
- Listing Status:
- Active
- Data Last Updated:
- September 22, 2026 at 1:17AM
- Listing Office:
- RE/MAX Above & Beyond : 440-842-7200
- Listing Agent:
- Patricia A Law : 440-724-9837
- Contact:
- pattilaw.law@gmail.com, 440-724-9837
- MLS ID:
- 5244326

- General: Shed(s)
- Style: Cape Cod
- Other Structures: Shed(s)EnclosedPorchPatio
- Pool: Community
- Parking: AttachedGarage
- Roofing: AsphaltFiberglass
- General: Brick2
- Originating MLS: NOWDD_NORM
- School District: Independence LSD - 1816
- County: Cuyahoga
- Zoning: 2-2 KLEBERS 0008 ALL561-11-006
- Fencing: FullGate
- Water: Public
- Sewer: Public Sewer
- Source: NOWDD_NORM
This listing courtesy of Patricia A Law , RE/MAX Above & Beyond
Monthly Payment
- Principal & Interest $
- Property Taxes $
- Home Insurance $
- VA Funding Fee $

 New - 2 days ago