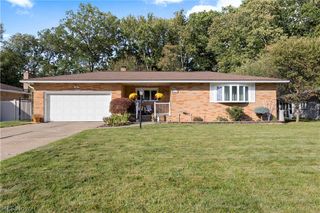
6515 Brookside Road, Independence, OH 44131
- 3 beds |
- 3 baths |
- 2,868 sqft
 Single-Family Home
 Built in 1986
 0.3acre lot
 2 car garage
 $157/sqft
 Listed 23 days ago
Property Description
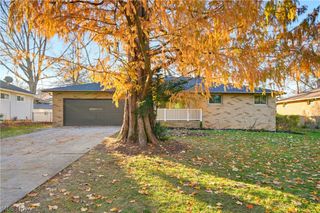
Prepare to be impressed by this meticulously maintained ranch with walkout basement! Step inside to a spacious living room with cozy fireplace, leading to a beautifully remodeled kitchen (2018) and dining area featuring a large island, granite countertops, generous pantry, radiant heated floors, and newer appliances (2025) that stay! The private primary suite is tucked away down the hall, featuring an oversized tiled walk-in shower with bench and abundant closet space. Two additional bedrooms share a tastefully updated main bath featuring a double-bowl vanity, tiled tub surround, and radiant heated floor. A convenient first-floor laundry room with custom built-in storage completes the main level. The attached garage feels like an extension of the home, exceptionally clean and finished with Nature Stone flooring, lighted steps, and built-in storage cabinetry. Downstairs, the partially finished walkout basement offers a flexible rec space, an additional full bath with walk-in shower and modern finishes (2023), and glass block windows. Step outside to the lower-level patio with gazebo, connecting to the custom vinyl deck (2019) for multiple outdoor living spaces to relax, entertain, and enjoy the beautifully landscaped backyard with waterfall feature, complete with a charming storage shed with loft. Additional improvements include: roof and electrical panel (2018), hot water tank and humidifier (2020), air purifier (2026), plus replacement windows, doors, and storm doors throughout. Exceptional care and thoughtful updates shine throughout this move-in-ready home, inside and out! Schedule your showing today!
- Listing Status:
- Active
- Data Last Updated:
- November 19, 2026 at 6:16AM
- Listing Office:
- EXP Realty, LLC. : 866-212-4991
- Listing Agent:
- Kristin McAdams : 440-382-0353
- Contact:
- k.mcadams.realtor@gmail.com, 440-382-0353
- MLS ID:
- 5256480

- General: Irrigation SprinklersGazeboShed(s)
- Style: Ranch
- Other Structures: GazeboShed(s)DeckPatio
- Parking: AttachedDrivewayGarage
- Roofing: AsphaltFiberglass
- General: Vinyl Siding1Block
- Originating MLS: NOWDD_NORM
- School District: Independence LSD - 1816
- County: Cuyahoga
- Zoning: 3-28 SCENICHI 0044 ALL563-17-033
- Water: Public
- Sewer: Public Sewer
- Source: NOWDD_NORM
This listing courtesy of Kristin McAdams , EXP Realty, LLC.
Monthly Payment
- Principal & Interest $
- Property Taxes $
- Home Insurance $
- VA Funding Fee $

 New - 1 day ago