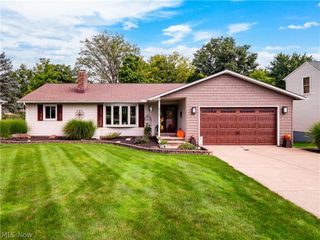
7722 Mccreary Road, Independence, OH 44131
- 3 beds |
- 2 baths |
- 2,572 sqft
 Single-Family Home
 Built in 1960
 0.3acre lot
 2 car garage
 $155/sqft
 Listed 1 day ago
Property Description
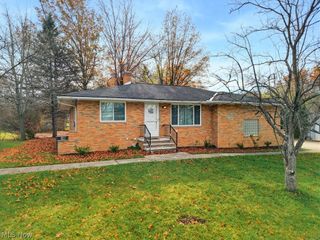
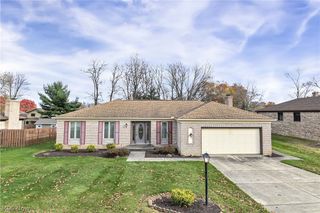
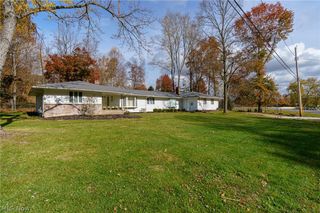
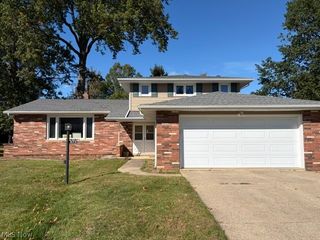
Welcome to a beautifully reimagined home where modern luxury meets everyday comfort! This stunning, fully renovated 3-bedroom, 2-full-bathroom ranch is in desirable Seven Hills, Ohio, offers exceptional finishes, spacious living areas, and thoughtful upgrades throughout. Every detail has been designed to create a stylish, comfortable home that's perfect for both relaxing and entertaining. Step inside and fall in love with the expansive open-concept layout, featuring a spectacular kitchen with brand-new cabinetry, gorgeous quartz countertops, stainless steel appliances, and an oversized statement island ! Whether you're hosting holiday gatherings, entertaining friends, or enjoying family dinners, this kitchen is truly the heart of the home. The open living and dining areas flow beautifully toward sliding glass doors leading to the outdoor deck and backyard, creating the perfect connection between indoor and outdoor living. Retreat to your primary suite beautifully renovated bathroom and spacious walk-in closet. Both full bathrooms feature luxurious, spa-inspired finishes, elegant LED mirrors, and modern details that bring a touch of sophistication to everyday living. The home also features updated electrical and plumbing, a brand-new roof installed in September 2026.The fully finished basement provides additional flexible living and entertainment space, while abundant storage adds everyday convenience. Every corner of this home has been thoughtfully updated to offer the perfect balance of elegance, functionality, and comfort. Don't miss the opportunity to make this extraordinary Seven Hills home your own!
- Listing Status:
- Active
- Data Last Updated:
- November 19, 2026 at 5:19AM
- Listing Office:
- Keller Williams Elevate : 440-572-1200
- Listing Agent:
- Sona Grigoryan : 440-321-3999
- Contact:
- sonagrigoryan@kw.com, 440-321-3999
- MLS ID:
- 5261916

- Style: Ranch
- Other Structures: Front PorchDeckCovered
- Parking: Garage Faces Front
- Roofing: Shingle
- General: Brick1
- Originating MLS: NOWDD_NORM
- School District: Parma CSD - 1824
- County: Cuyahoga
- Zoning: TR 3-31 SP 779.31FT NEC552-24-093
- Fencing: Back Yard
- Water: Public
- Sewer: Public Sewer
- Source: NOWDD_NORM
This listing courtesy of Sona Grigoryan , Keller Williams Elevate
Monthly Payment
- Principal & Interest $
- Property Taxes $
- Home Insurance $
- VA Funding Fee $

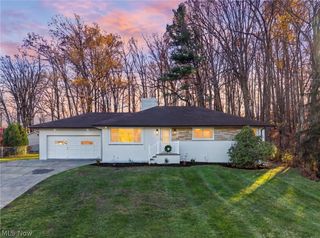
 New - 1 day ago