246 Weeping Willow Run Drive, Johnstown, OH 43031
- 4 beds |
- 4 baths |
- 2,512 sqft
 Single-Family Home
  Built in 2007
  0.33acre lot
 3 car garage
  $199/sqft
  Listed 28 days ago
Property Description
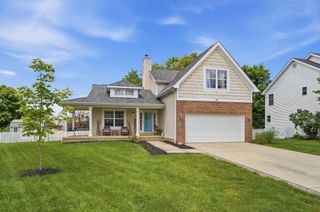
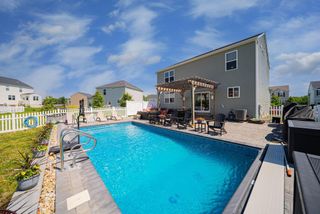
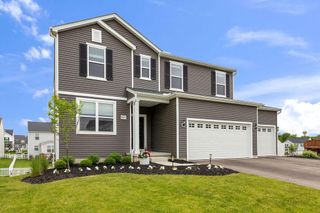
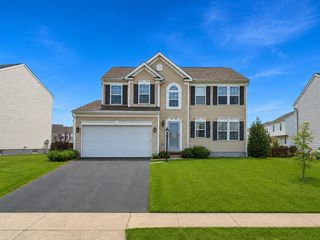
Enjoy relaxing evenings in your private hot tub on the paver patio, then unwind on the spacious screened porch overlooking a beautifully landscaped, fenced yard with no neighbors behind or on one side for added privacy. This exceptional home is packed with sought-after features perfect for entertaining and everyday living. Step inside to a dramatic two-story foyer featuring a stunning curved staircase and formal dining room. The soaring great room opens seamlessly to the kitchen, creating an inviting gathering space. Beautiful bamboo flooring flows throughout much of the main level. The updated kitchen offers newer appliances, quartz countertops, and a stylish tile backsplash. The first-floor owner's suite is a true retreat, complete with private access to the patio and hot tub, dual vanities with granite countertops, a relaxing garden tub, and generous closet space. Upstairs, you'll find three bright, spacious bedrooms and a full bath. Additional updates include Rosati windows (2017), a new roof (2021), and mostly updated lighting throughout the home. The finished lower level provides outstanding flexibility with a second full kitchen, expansive recreation and entertainment space, and a full bath--ideal for guests, or hosting gatherings. A three-car garage completes the package. This home offers the space, amenities, and privacy that are hard to find--don't miss this incredible opportunity!
- Listing Status:
- Active
- Date Added:
- June 9, 2026
- Data Last Updated:
- July 7, 2026 at 7:36AM
- Listing Office:
- Patriot House Realty LLC : 614-668-9777
- Listing Agent:
- Linda L Walker : 614-668-9777
- MLS ID:
- 226020961
- General: Hot Tub
- Style: Traditional
- Parking: Garage Door Opener
- Windows: Insulated All
- General: BrickStoneVinyl SidingTwoPoured
- HOA Amenities: Common Area Only180.0
- Originating MLS: Columbus and Central Ohio Regional MLS
- School District: JOHNSTOWN MONROE LSD 4503 LIC CO.
- County: Licking
- Zoning: 053-172440-00.347
- Water: Public
- Sewer: Public Sewer
- Source: Columbus and Central Ohio Regional MLS
This listing courtesy of Linda L Walker , Patriot House Realty LLC
Monthly Payment
- Principal & Interest $
- Property Taxes $
- Home Insurance $
- VA Funding Fee $