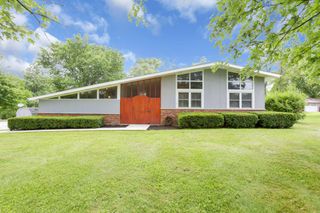
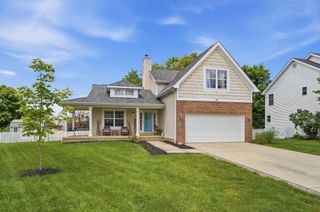
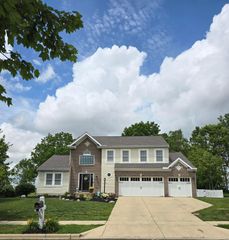
304 Eagles Nest Avenue, Johnstown, OH 43031
- 4 beds |
- 3 baths |
- 2,118 sqft
 Single-Family Home
  Built in 2007
  9,583sqft lot
 2 car garage
  $198/sqft
  Listed 1 month ago
Property Description
Welcome to this spacious 4-bedroom, 2.5-bath home in the desirable Leafy Dell subdivision! Featuring an open-concept first floor, this home offers comfortable living and effortless spaces for both everyday life and entertaining. A versatile front room serves as a dedicated home office but could easily function as a formal living room, playroom, or flexible space to suit your needs. A separate dining room provides the perfect setting for gatherings and special meals. The updated kitchen flows seamlessly into the main living areas, creating a bright and inviting gathering space. Main floor laundry adds everyday convenience, and the washer and dryer will remain with the home. Upstairs, you'll find large bedrooms and a remodeled full bath, offering both comfort and modern appeal. The spacious primary suite includes an remodeled bathroom, while new carpet and flooring throughout the home provide a fresh, move-in-ready feel. A new roof installed in 2024 adds valuable peace of mind. The full basement is plumbed for a future bathroom and provides excellent storage along with outstanding potential for future expansion. Step outside to a large deck overlooking a fenced backyard--perfect for relaxing, entertaining, or outdoor activities. Conveniently located within walking distance to the elementary school, this home combines space, thoughtful updates, and future potential in a highly sought-after neighborhood. Don't miss the opportunity to make it your own!
- Listing Status:
- Active
- Date Added:
- June 5, 2026
- Data Last Updated:
- July 7, 2026 at 12:39PM
- Listing Office:
- Keller Williams Greater Cols : 614-944-5900
- Listing Agent:
- Carrie Johnston : 614-560-7589
- MLS ID:
- 226019745
- Style: Traditional
- Windows: Insulated All
- General: Vinyl SidingTwoPoured
- Originating MLS: Columbus and Central Ohio Regional MLS
- School District: JOHNSTOWN MONROE LSD 4503 LIC CO.
- County: Licking
- Zoning: 053-172440-00.243
- Water: Public
- Sewer: Public Sewer
- Source: Columbus and Central Ohio Regional MLS
This listing courtesy of Carrie Johnston , Keller Williams Greater Cols
Monthly Payment
- Principal & Interest $
- Property Taxes $
- Home Insurance $
- VA Funding Fee $