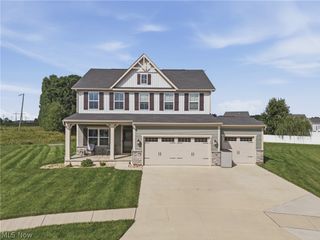
2020 Sugar Maple Drive, Kent, OH 44240
- 4 beds |
- 4 baths |
- 3,536 sqft
 Single-Family Home
  Built in 2023
  0.29acre lot
 2 car garage
  $141/sqft
  Listed 3 days ago
Property Description
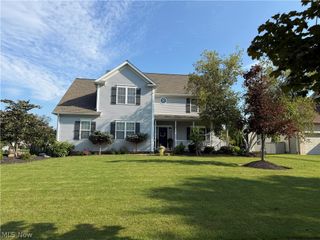
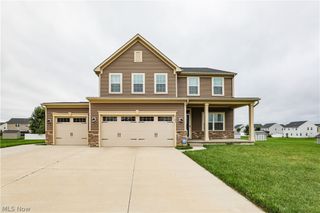
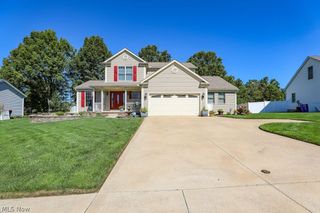
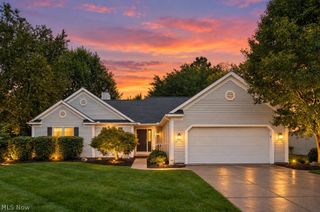
Welcome home to modern luxury and functional design in the highly sought-after Hickory Creek community! Built in 2023, this beautifully appointed 4-bedroom, 3.5-bathroom home offers over 3,500 sq. ft. of total living space packed with custom high-end upgrades—including an automated blind system throughout the house for effortless light control and privacy. Step off the charming covered front porch into a bright foyer with durable luxury vinyl plank flooring running throughout the main level. Right off the entry, double glass doors open into an enclosed private office—perfect for working from home or study without distraction. The spacious living area flows seamlessly into the dining space and kitchen. The kitchen boasts elegant champagne bronze hardware and fixtures, a striking marble backsplash, an oversized center island with breakfast bar seating, modern appliances, an oversized pantry, and under cabinet lighting. Convenient entry from the 2-car garage leads directly through a mudroom to a half bath. The second floor features a well-designed 4-bedroom layout. The master suite is a tranquil sanctuary with an en-suite bath featuring dual vanities and a walk-in shower. Highlights include a fully custom-designed walk-in closet system to maximize organization and storage. Three additional bedrooms are generously sized and share a full hall bathroom, providing ideal space for guests, or hobbies. The dedicated second-floor laundry room offers maximum convenience and abundant shelving for extra storage. The partially finished basement includes a large 16’ x 35’ recreation room for a home theater, gym, or playroom, complete with a brand new full bathroom with a walk-in shower and abundant unfinished storage space. End your day taking in gorgeous sunsets on a stunning multi-level composite deck designed for maintenance-free outdoor living and entertaining. The 0.29-acre yard includes a matching outdoor shed for extra storage.
- Listing Status:
- Active
- Data Last Updated:
- October 5, 2026 at 2:19AM
- Listing Office:
- Chosen Real Estate Group : 330-249-3499
- Listing Agent:
- Nicholas J Huscroft : 330-249-3499
- Contact:
- 330-249-3499, office@chosenrealtyco.com
- MLS ID:
- 5249780

- Style: Conventional
- Parking: AttachedGarage Faces FrontGarageGarage Door Opener
- Roofing: Shingle
- General: Vinyl Siding2
- HOA Amenities: Other300.0Annually
- Originating MLS: NOWDD_NORM
- School District: Field LSD - 6703
- County: Portage
- Zoning: 04-011-00-00-004-060
- Water: Public
- Sewer: Public Sewer
- Source: NOWDD_NORM
This listing courtesy of Nicholas J Huscroft , Chosen Real Estate Group
Monthly Payment
- Principal & Interest $
- Property Taxes $
- Home Insurance $
- VA Funding Fee $

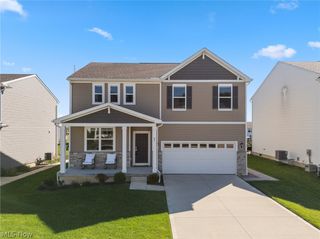
 New - 3 days ago